
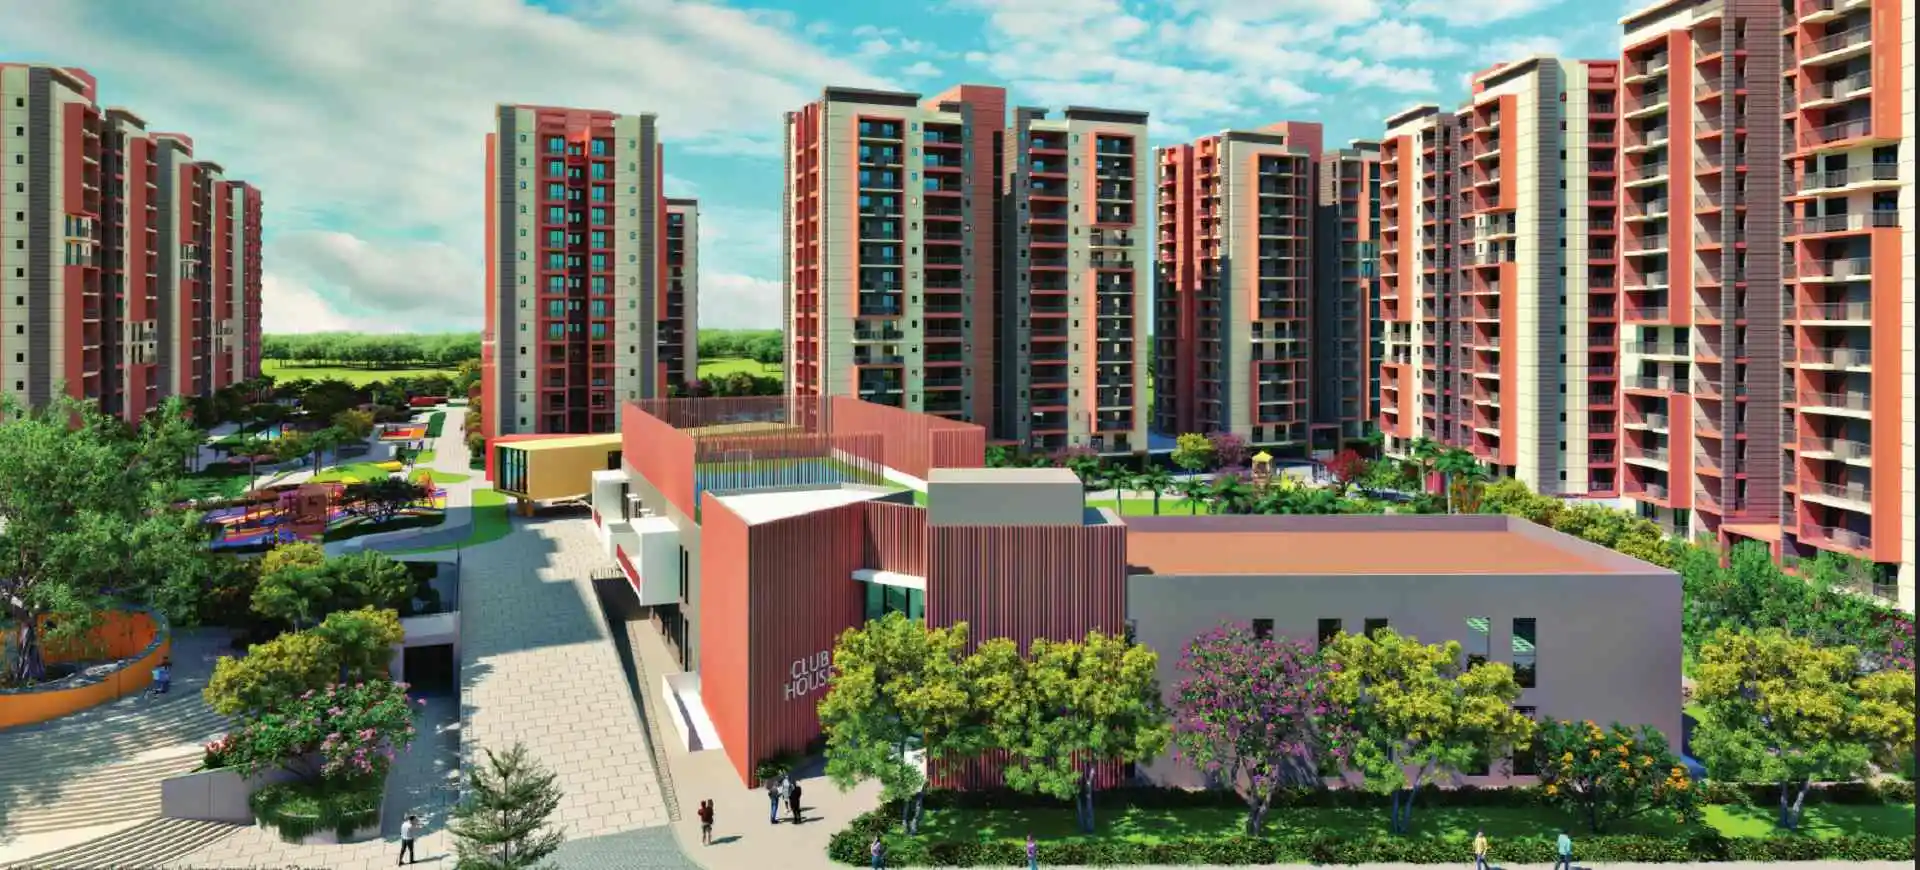
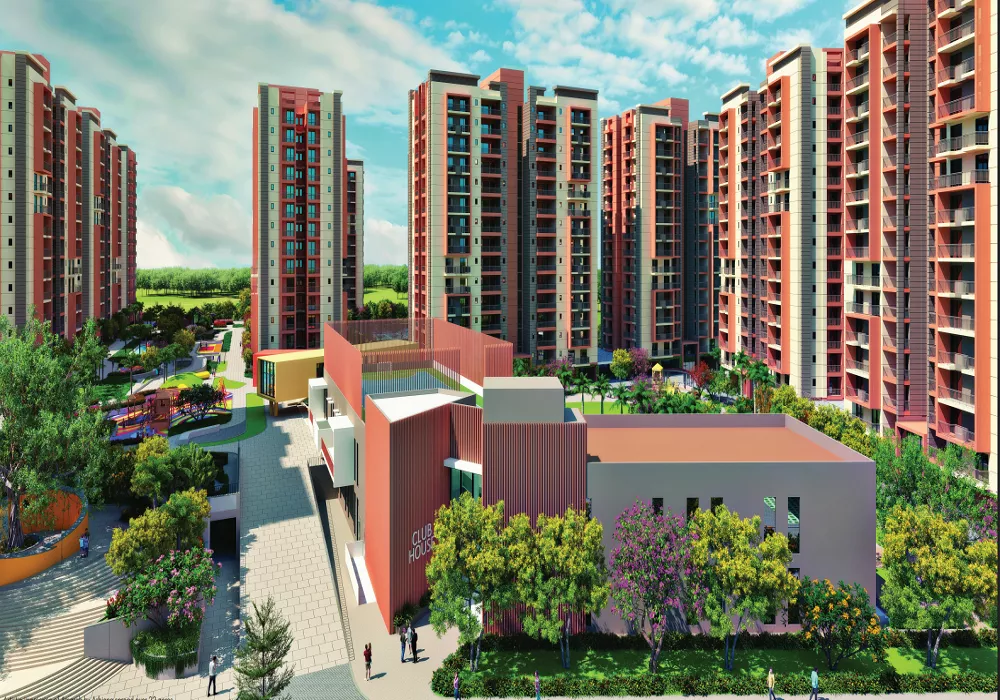
A look at what actually goes into every Ashiana Amarah home, room by room
Specifications rarely make it into the glossy brochure photos, but they're what you'll actually live with every day — the tiles underfoot, the fittings in the bathroom, the doors that shut properly for years. At Ashiana Amarah, the homes are built on a reinforced cement concrete frame designed to current earthquake-zone and BIS code standards, with vitrified and ceramic tiling through the living areas, bedrooms, kitchens and bathrooms, and reputed-brand fittings in the wet areas rather than anything generic.
Every apartment also comes wired for the way people actually live — concealed copper wiring, points for AC, washing machine and geyser, a video door phone, and backup power that kicks in automatically. Here's the detailed, room-wise breakdown, along with the building-wide specifications that apply across every home.
Flooring, walls, doors, windows and fittings for every space in your home
| Space | Flooring | Walls | Chaukhats | Door Shutters | Windows | Fixtures / Fittings |
|---|---|---|---|---|---|---|
| Living / Dining / Lobby | Vitrified tiles with epoxy grout | Acrylic emulsion in a pleasing shade of a reputed brand, as per architect's suggestion | Main door: folded steel section / wooden | Main door: 1-hour fire-rated MS/door shutter with handle & lock system, with video door phone | Powder-coated/anodized aluminium or UPVC windows with 5mm thick toughened glass | Modular electrical switches with sockets & fan regulators |
| Bedroom | Master bedroom: wooden vitrified texture tiles with epoxy grout. Other bedrooms: wooden vitrified texture tiles | Acrylic emulsion in a pleasing shade of a reputed brand, as per architect's suggestion | Wooden finish door frame in LVL / metal | 35mm moulded skin doors / flush doors with mortise lock & lever handle | Powder-coated/anodized aluminium or UPVC windows with 5mm thick toughened glass | Modular electrical switches with sockets & fan regulators |
| Kitchen | Vitrified tiles with epoxy grout | 600mm high vitrified tile dado above the platform, with acrylic emulsion above in a pleasing shade as per architect's suggestion | N/A | N/A | Powder-coated/anodized aluminium or UPVC windows with 5mm thick toughened glass, wooden | Kitchen platform in quartz/granite stone or full-body vitrified tile, with stainless steel sink & drain board, kitchen hob, wooden particle cabinet, chimney and dishwasher provided, plus geyser for hot water. Under-counter R.O. provided in Tower 18 only |
| Bathroom | Master bathroom: combination of wooden-texture and ceramic tiles on the floor. Other bathrooms: ceramic tiles on floor/dado | Ceramic tiles up to a height of 2350mm | Finish door frame in LVL / metal | 35mm skin doors / flush doors with laminates, mortise lock, lever handle & coin turn | Powder-coated/anodized aluminium or UPVC windows with 5mm thick toughened glass | Bowl-type over-the-counter wash basin of ROCA/Jaquar or equivalent; glass curtain in master & guest toilets; semi-recessed wash basin with vanity counter in master toilet; wall mixer & basin mixer of Jaquar/Grohe or equivalent; other CP fittings of Jal/Continental/Prayag or equivalent; mirror, towel rack & health faucet. Glass curtain + vanity counter in all toilets in Tower 18 only |
| Balcony | Ceramic tiles | Acrylic emulsion in a pleasing shade of a reputed brand, as per architect's suggestion | N/A | N/A | N/A | N/A |
Structure, electrical, lift, power backup and other facilities common to every home
| Category | Details |
|---|---|
| Structure | Reinforced cement concrete frame structure, or load-bearing masonry structure, built in accordance with the applicable earthquake zone and BIS codes. |
| Electrical Work | All wiring runs in concealed conduits with copper wires, with light and power plugs conveniently placed and distributed. Provision for a gas pipeline and water purifier point in the kitchen. |
| Telephone / T.V. | TV points in the drawing/dining room and all bedrooms. Telephone point in the drawing/dining room and master bedroom. Intercom through the authorised phone company or EPABX, with a video door phone in every unit. |
| Lift | Two gear-less, high-speed automatic lifts in each block, with generator backup. |
| Piped LPG | Piped gas connection provided in the kitchen, complete with piping and meter. |
| Generator | 8 KW power backup for every apartment, with complete backup across all common areas. |
| Air-Conditioning | Provision for AC in all bedrooms and the living room, with copper piping and brackets for outdoor units (air-conditioners themselves are not provided). |
| Other Facilities | Washing machine point at a suitable location; DTH provision, with antenna installation permitted only on the roof terrace, not per unit; exhaust fans in all toilets and the kitchen; geyser in the kitchen; false ceiling coves in the living/dining room, master bedroom and all toilets. |
*Brands, fittings and finishes are indicative and may be substituted with equivalent products at the discretion of the developer/architect. Please verify current specifications with the sales team before booking.