
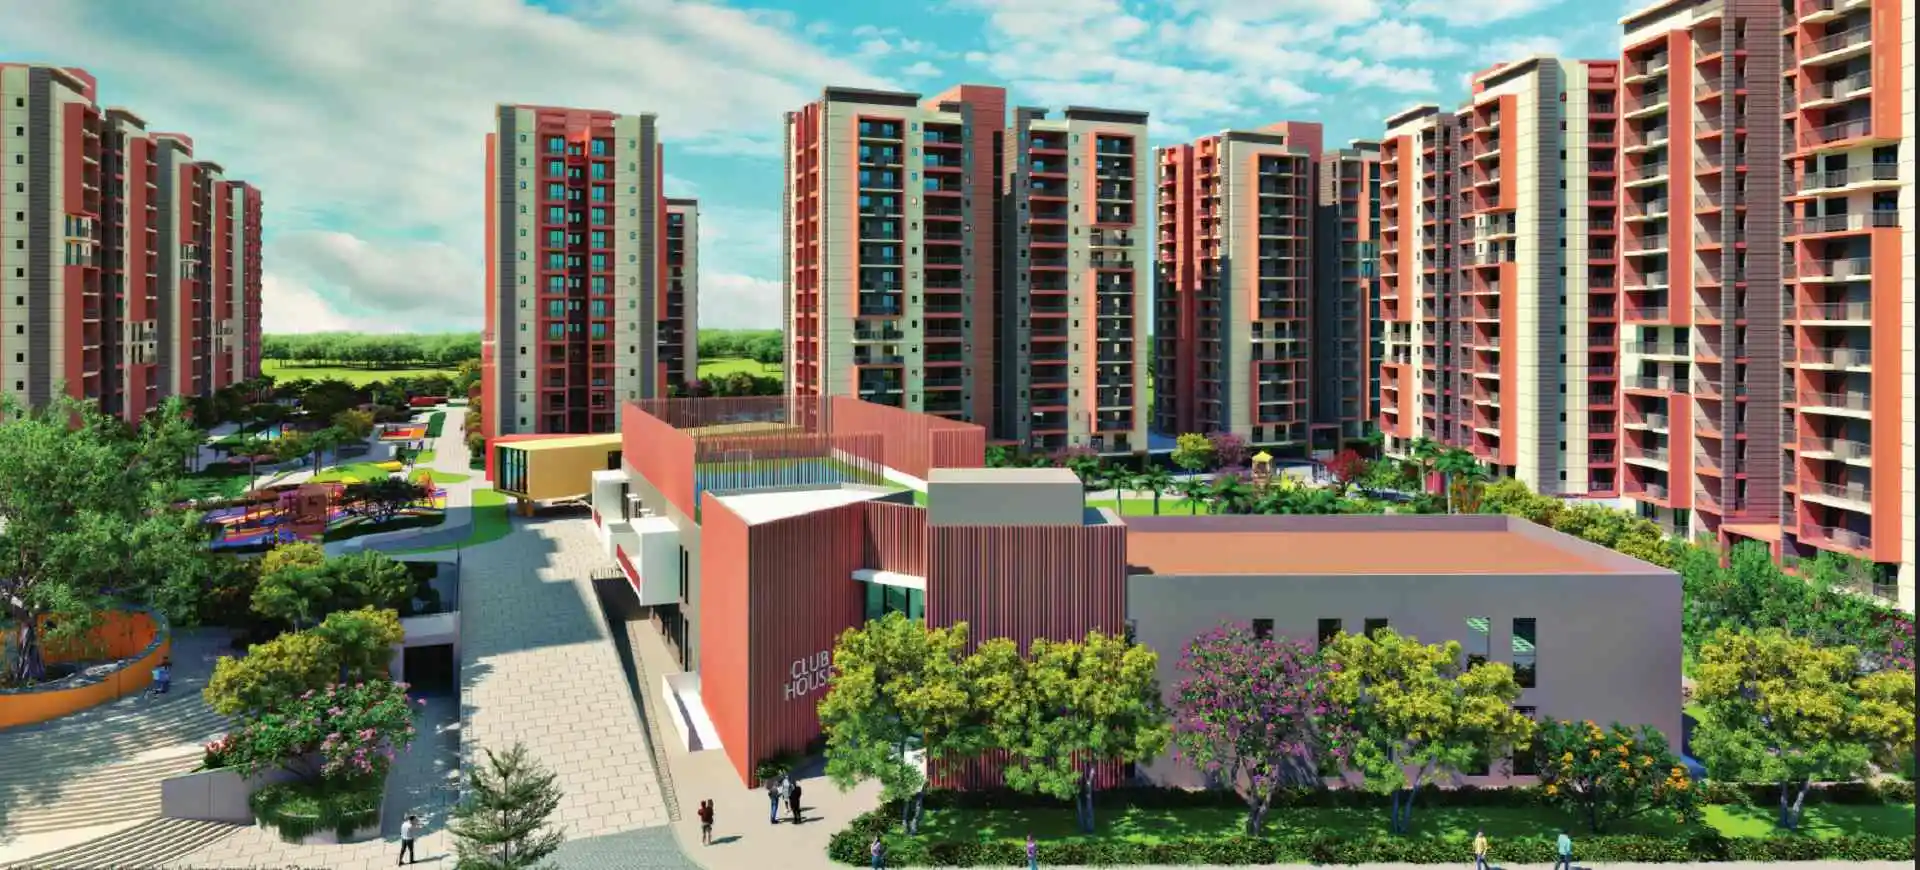
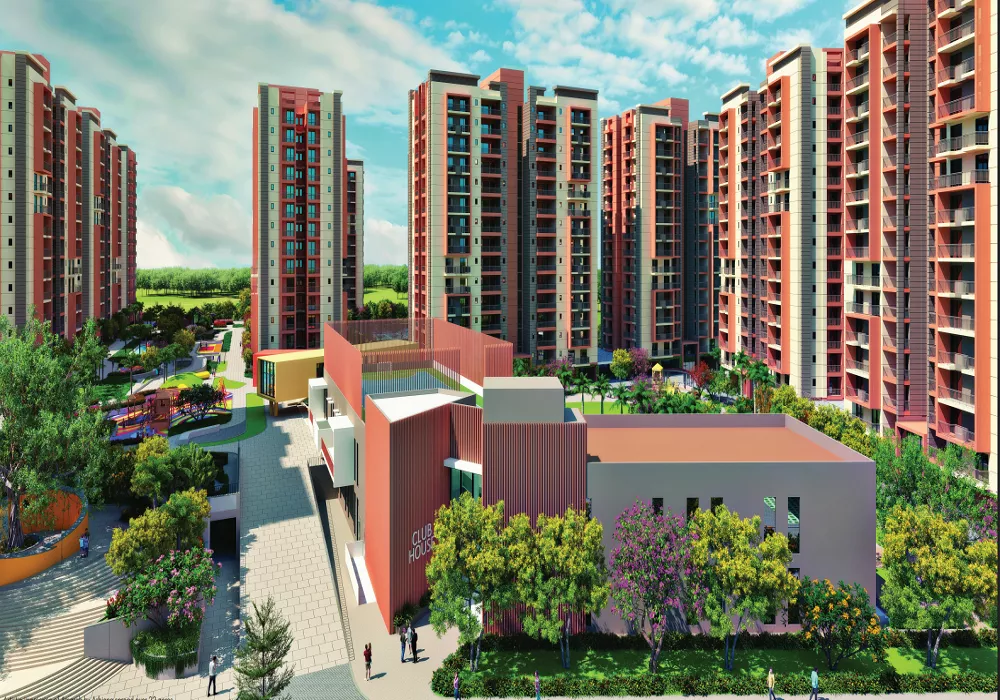
A phase-wise, low-density site layout designed around 22 acres of green, kid-centric living
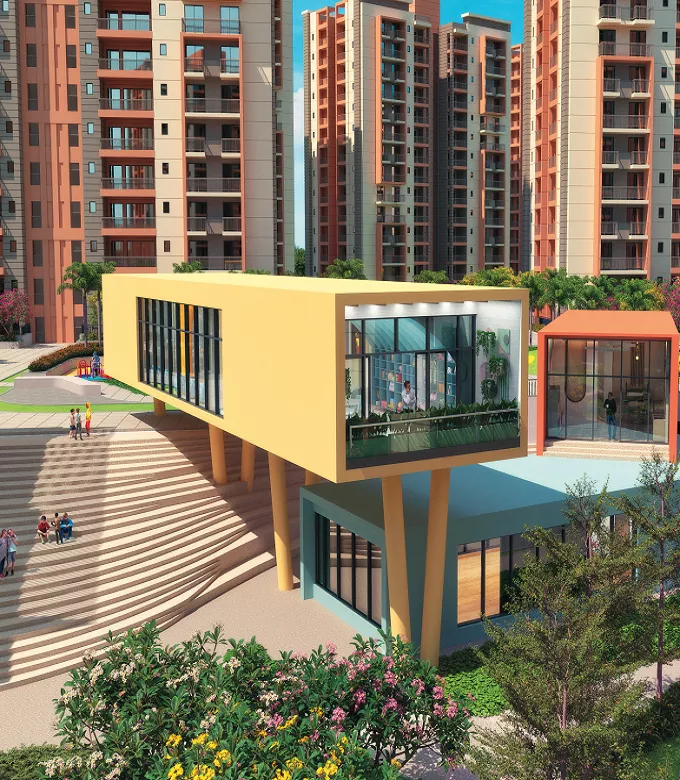
The Ashiana Amarah master plan lays out a thoughtfully phased, low-density community spread across 22 acres in Sector 93, New Gurgaon. Twenty-one towers are grouped into five phases around a central clubhouse, swimming pool, and the signature 75,000 sq. ft. Play Street with its treehouse, maze, cycling ramp and adventure zones. The site map marks unit types clearly — Iris⁺/Iris⁺⁺ (4 BHK + 4T), Tulip⁺ (3 BHK + 3T) and Lavender (3 BHK + 2T Premium) — along with dedicated kids' zones, a Learning Hub, sports and fitness areas, adventure play, ample parking, and a nursery & primary school at the entrance. Every phase of Ashiana Amarah New Gurgaon adds fresh common facilities while keeping density low at just 53 units per acre, so families get more open green space, better ventilation, and a genuinely child-first living environment as the project develops.
Tower layout, phase boundaries and common facilities across Ashiana Amarah, Sector 93
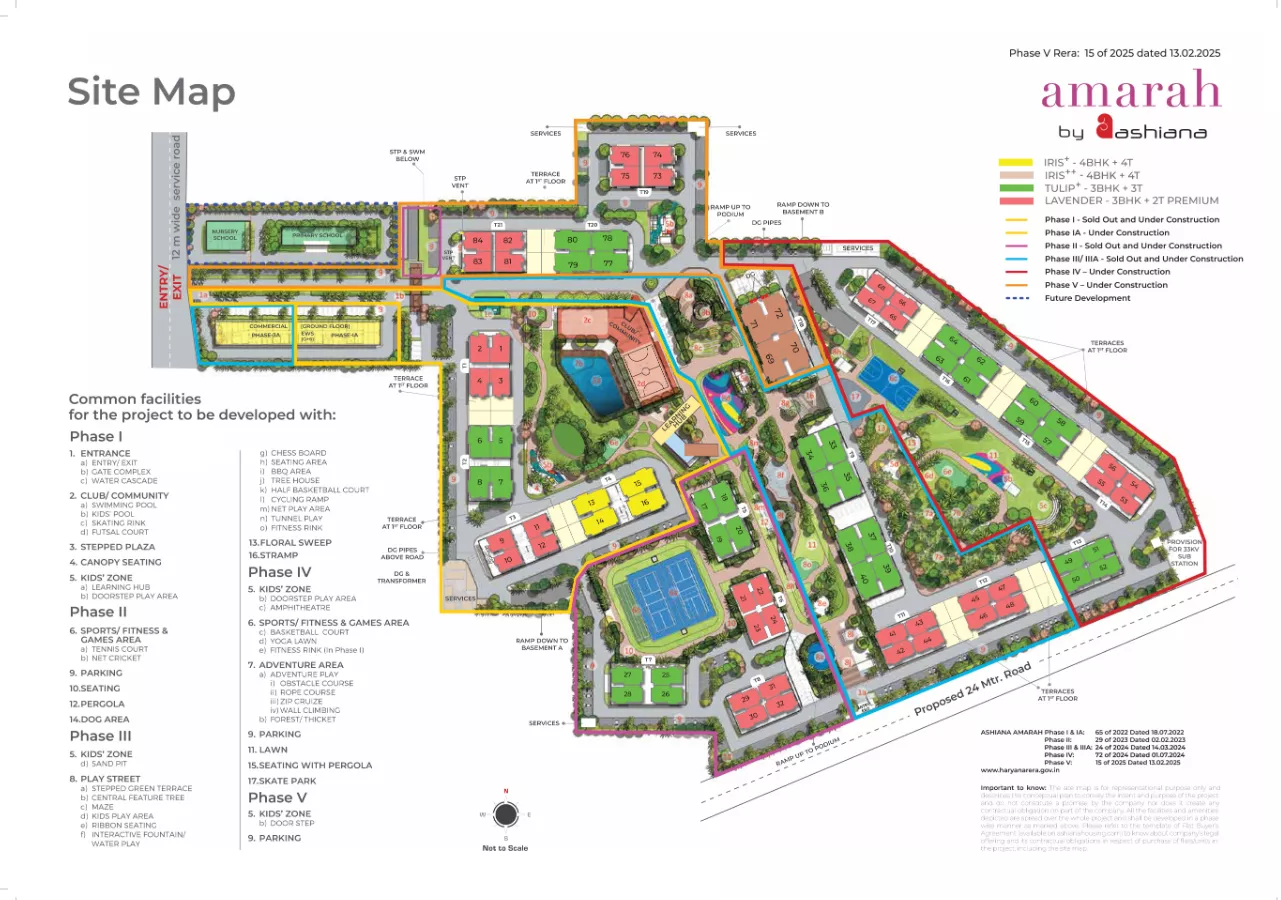
Site map is for representational purposes only. Not to scale.
Amenities are rolled out progressively as each phase of Ashiana Amarah develops
Get the detailed site map, tower-wise unit numbers and phase handover timelines sent directly to you.
Contact Sales Manager