
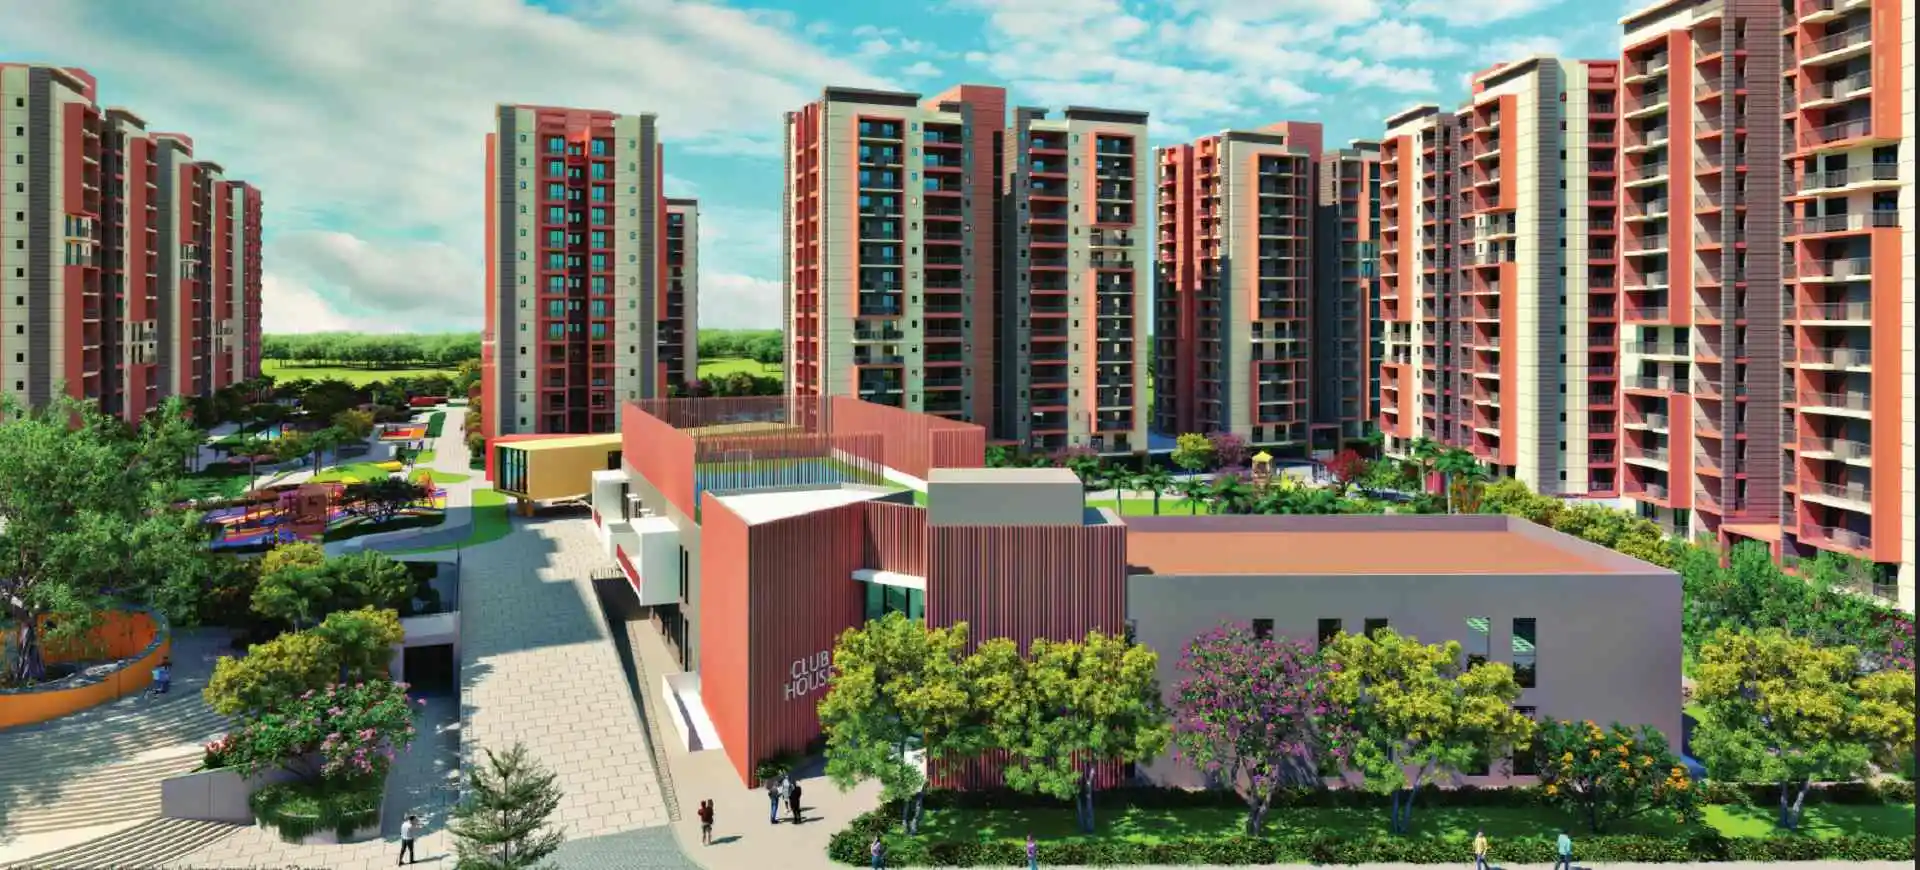
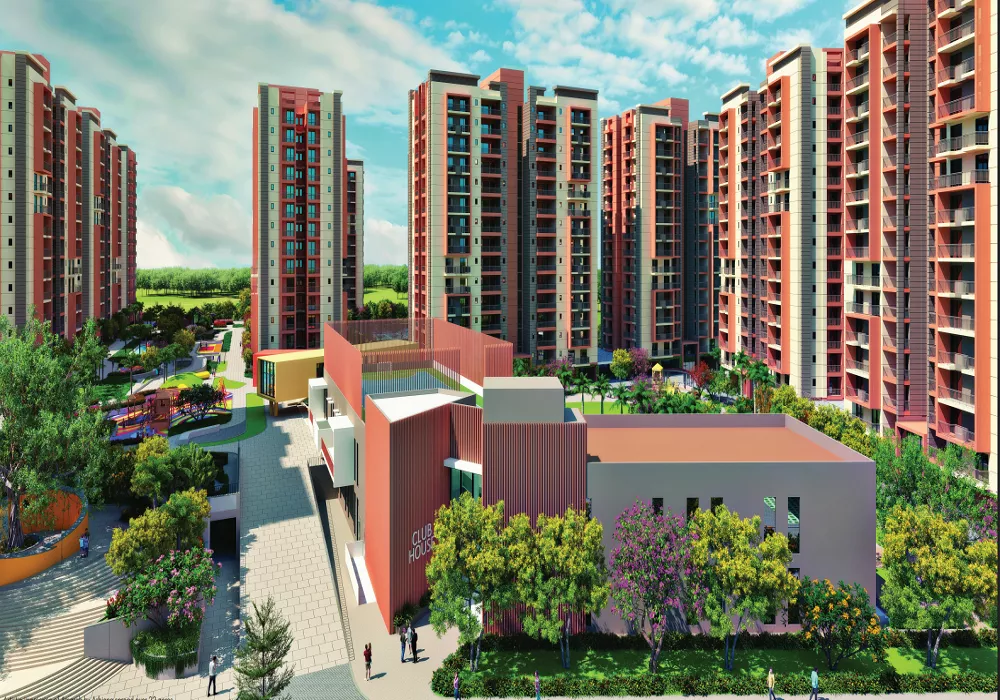
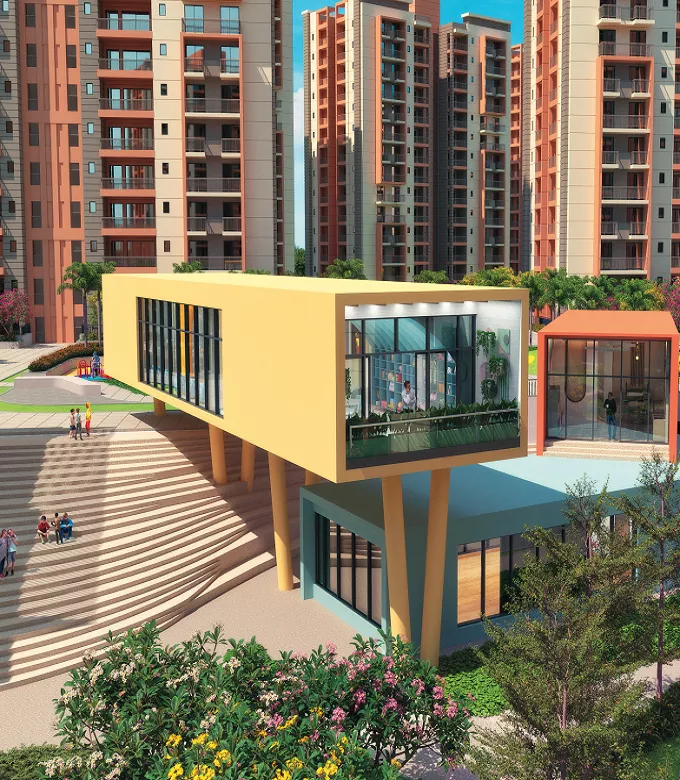
Thoughtfully designed 3 & 4 BHK layouts built around light, air and space for growing families
Every home at Ashiana Amarah is planned around a simple idea — more room to breathe, and more room for kids to be kids. The floor plans span from the 1,000 sq. ft. Lavender Premium 3 BHK to the expansive 1,444 sq. ft. Iris 4 BHK in the Iconic Tower, with the Tulip+ 3 BHK sitting in between at 1,205 to 1,254 sq. ft.
Each layout is designed with large, well-proportioned balconies, cross-ventilated bedrooms, and efficient circulation that keeps common areas open and sunlit. Low-density planning across the 22-acre development means fewer units per floor and more privacy for every home. Whether you're looking at a cosy 3 BHK or a spacious 4 BHK Iconic Tower residence, every plan is built to support an active, kid-centric lifestyle. Explore the layouts below, or get in touch with our sales team for detailed dimensioned drawings.
Carpet & balcony area details for every configuration across Iris, Tulip+ and Lavender Premium homes
Lavender Premium (3 BHK + 2T)
Carpet :
1000 Sq. Ft.
Balcony :
201 - 230 Sq. Ft.
Tulip+ (3 BHK + 3T)
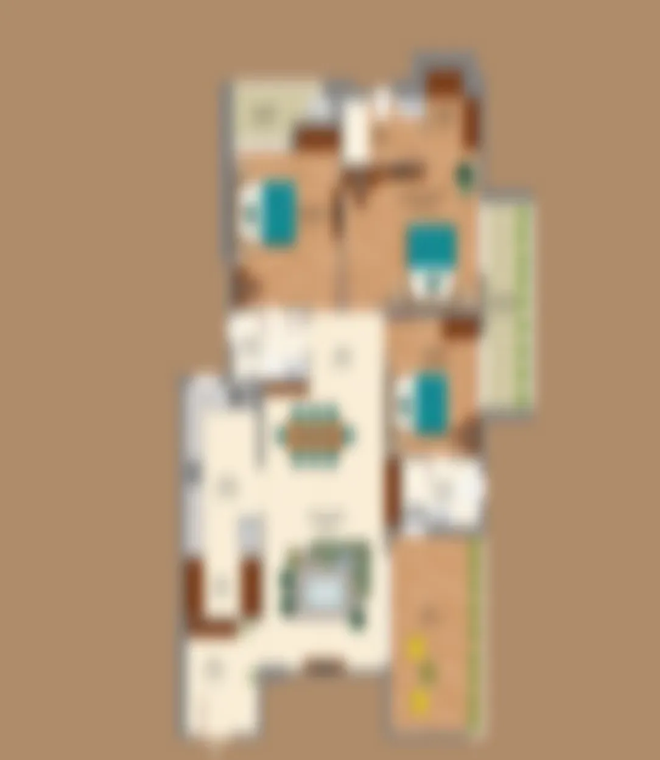
Carpet :
1205 - 1254 Sq. Ft.
Balcony :
214 - 242 Sq. Ft.
Iris (4 BHK + 4T, Iconic Tower)
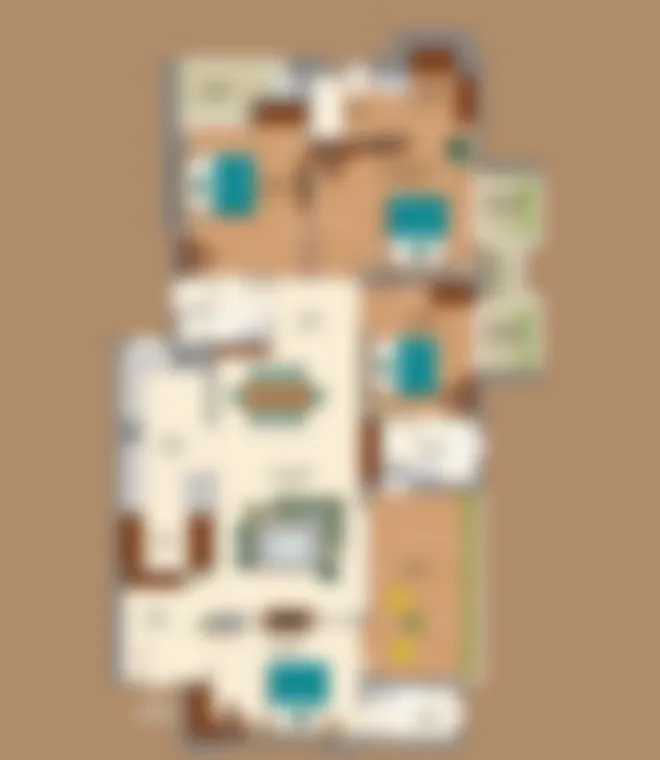
Carpet :
1444 Sq. Ft.
Balcony :
288 - 297 Sq. Ft.
*Carpet area as per RERA. Areas may vary slightly by tower/unit number. 4 BHK Iconic Tower possession by December 2028. Layouts subject to change without prior notice.
Talk to our sales team for unit-specific layouts, room dimensions and tower/floor availability