
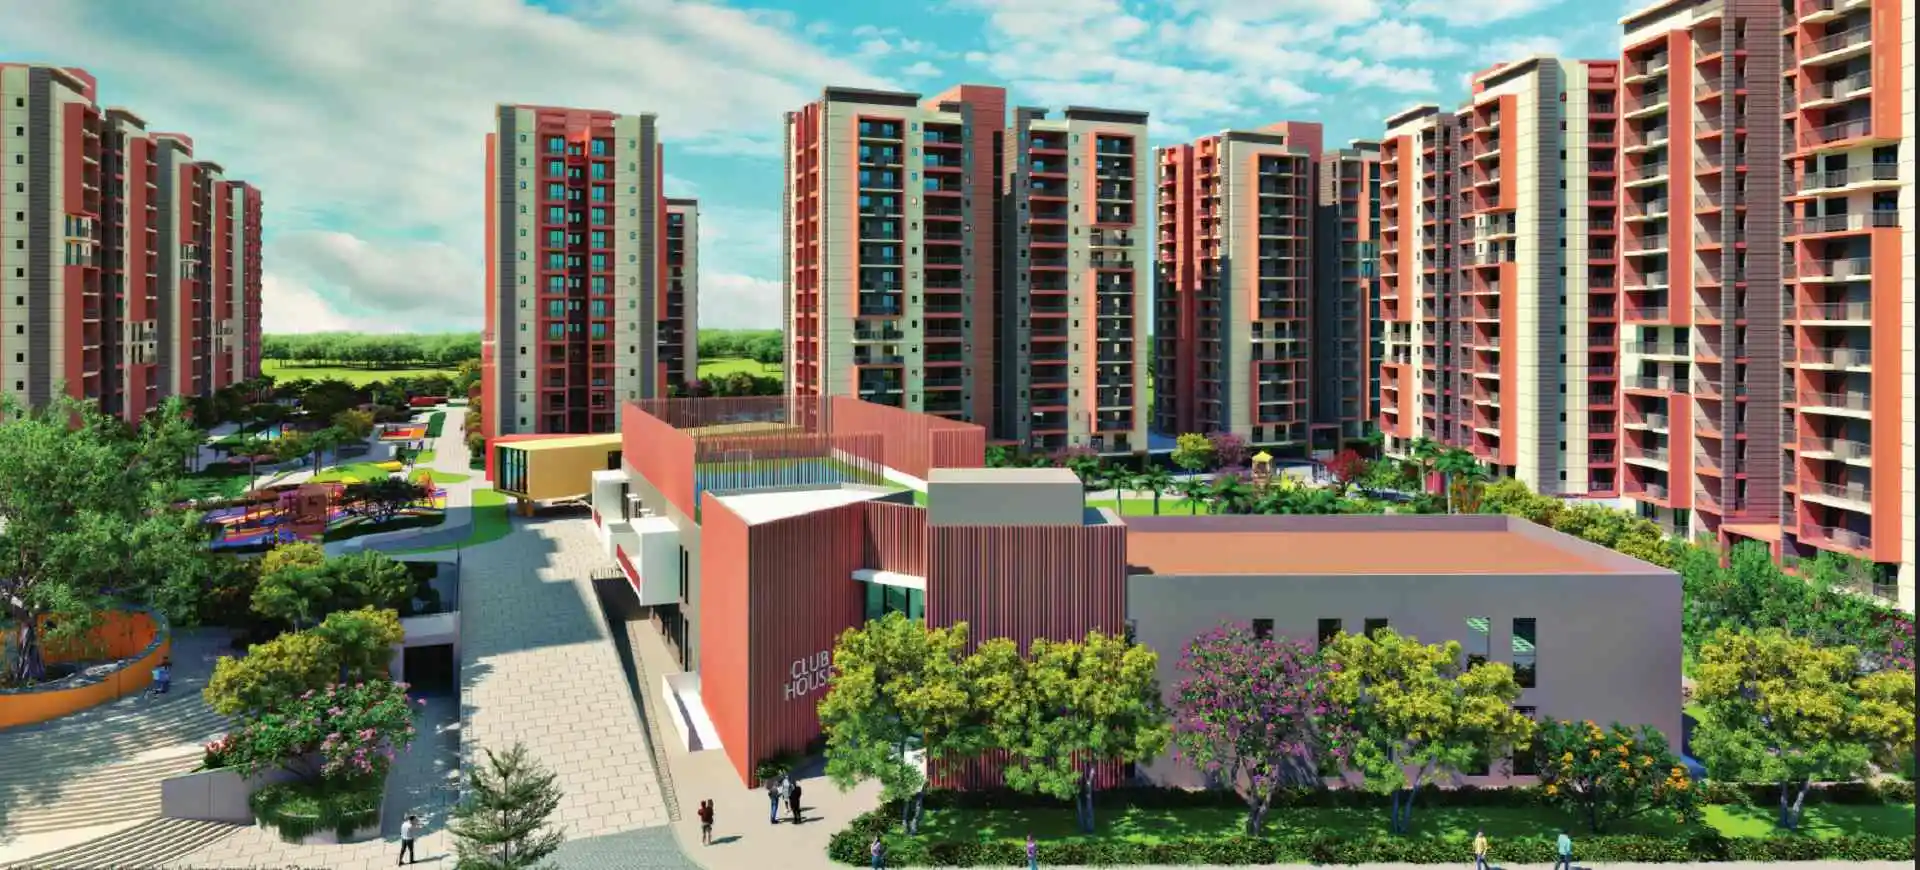
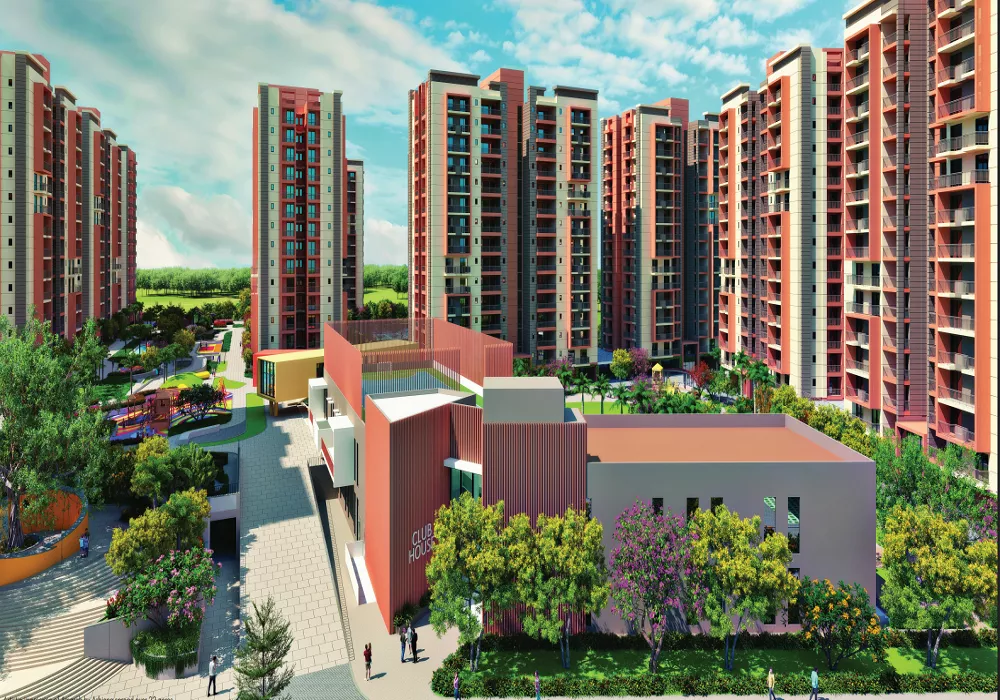
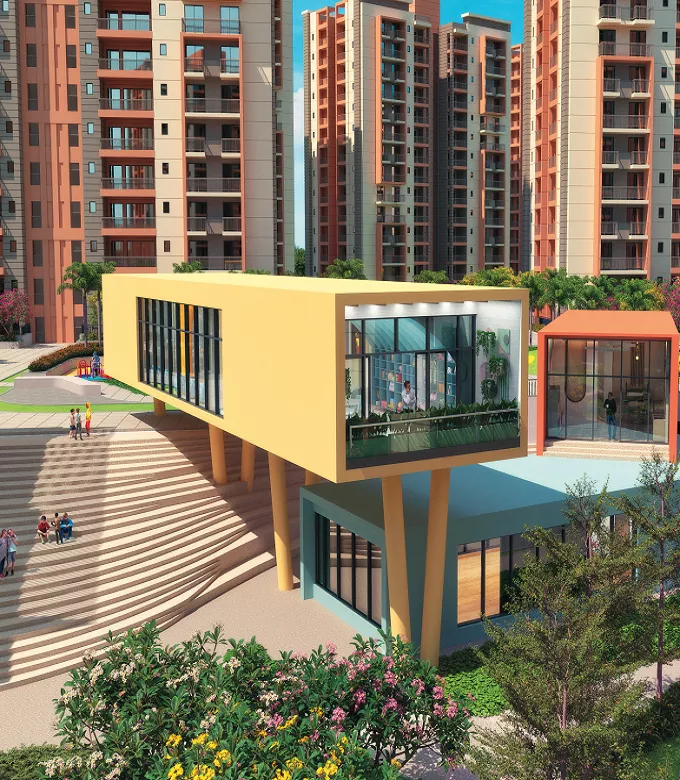
Explore the clubhouse, Play Street, landscaped courtyards, site plan and floor plan through photos
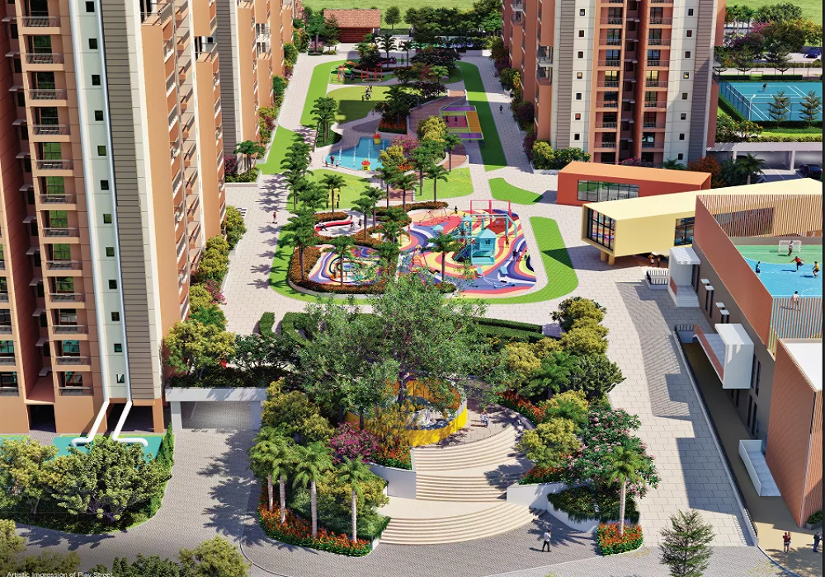
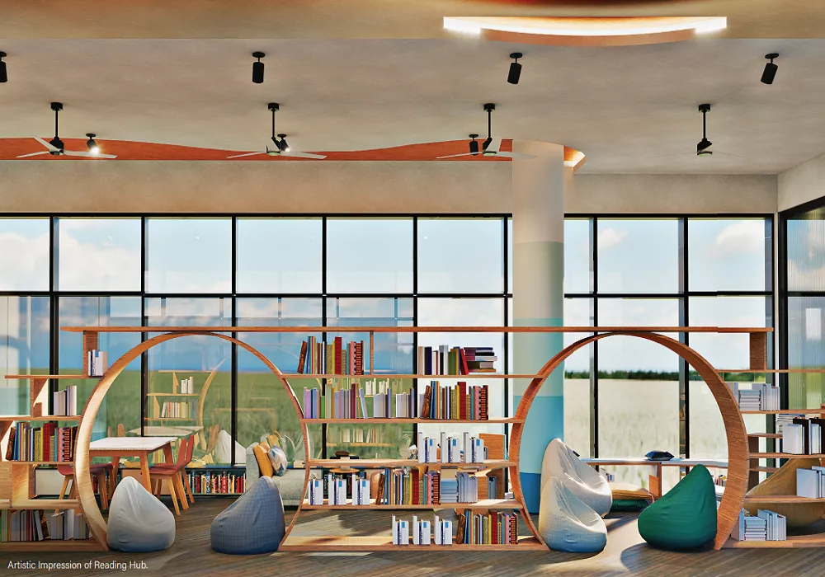
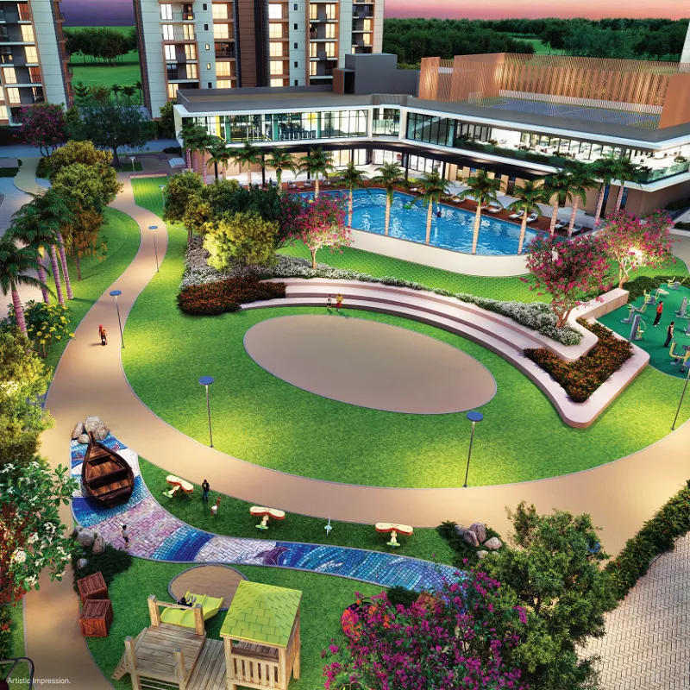
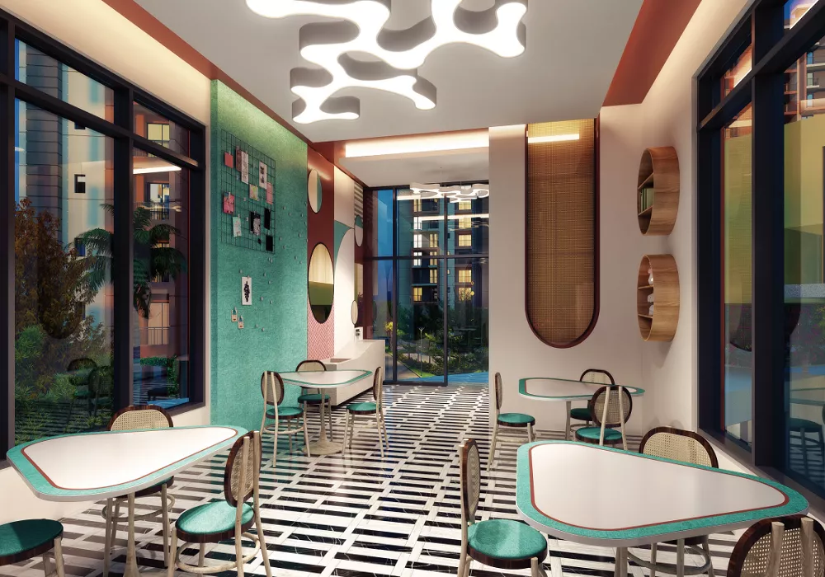
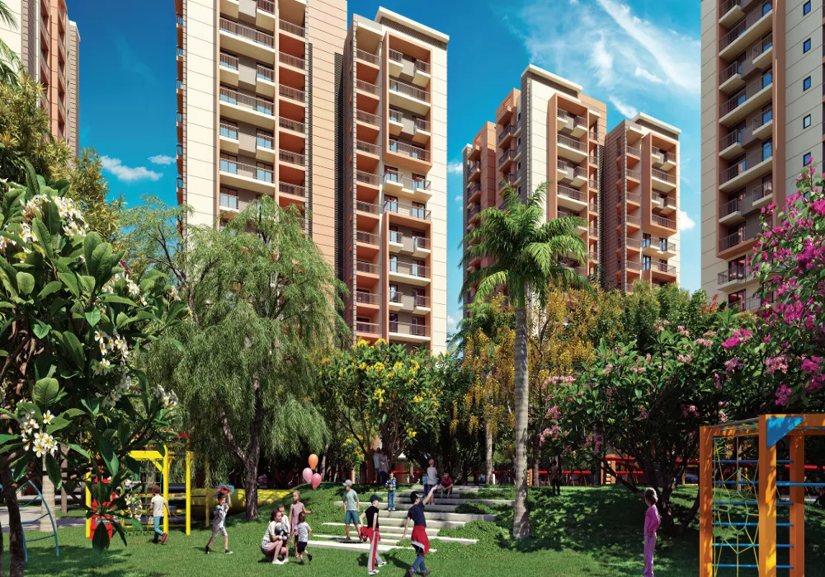
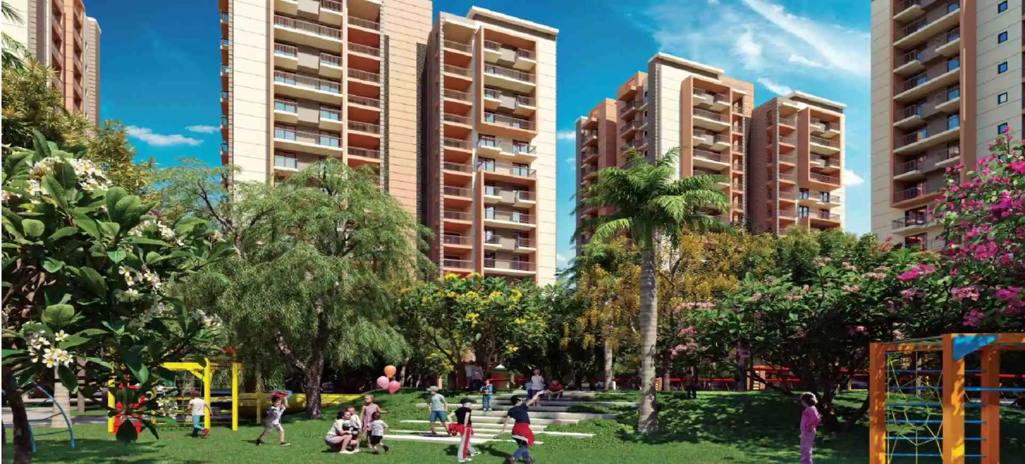
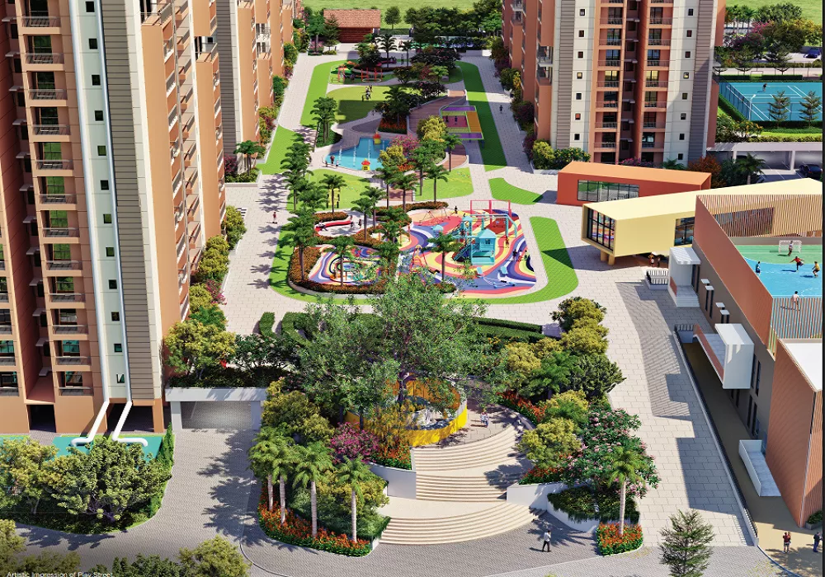
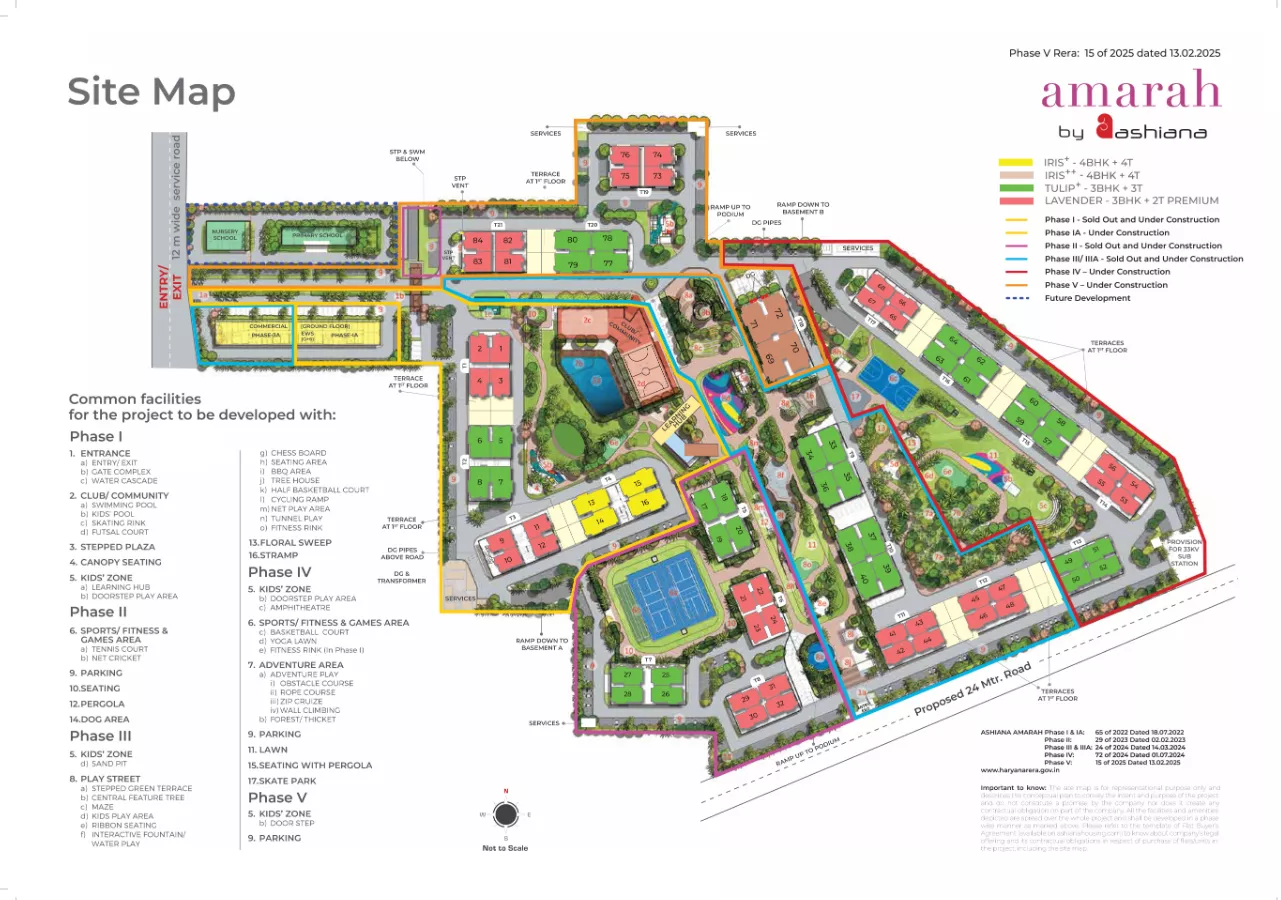
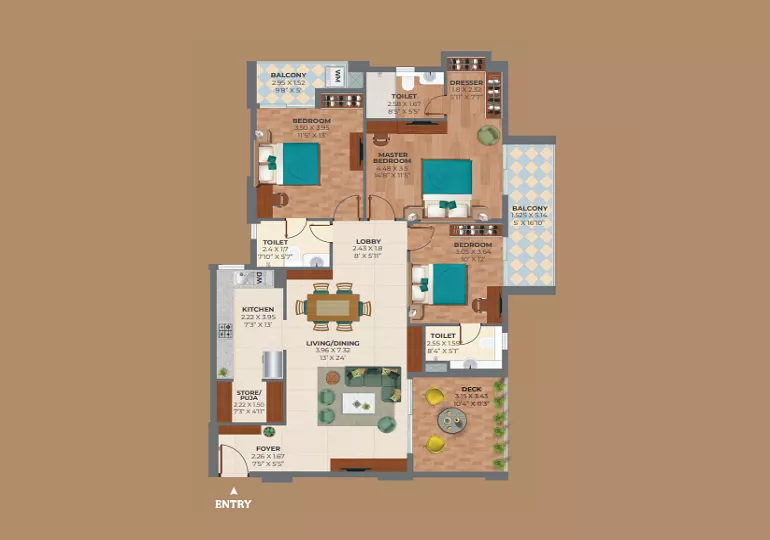
This Ashiana Amarah gallery gives you a real look at what everyday life feels like inside Sector 93, New Gurgaon's kid's-centric community. Browse through the nearly 30,000 sq. ft. clubhouse with its reading lounge and indoor cafe, the landscaped courtyards and central play areas that anchor each tower cluster, and the wider green surroundings that keep density low across all 22 acres. You'll also find the project's site plan, showing how towers, the Play Street and common facilities are laid out phase by phase, along with a sample floor plan for reference. Together, these images capture what sets Ashiana Amarah New Gurgaon apart — homes built around real childhood, more greens and fewer screens.
Filter by category to explore the clubhouse, outdoors, interiors, site plan and floor plan
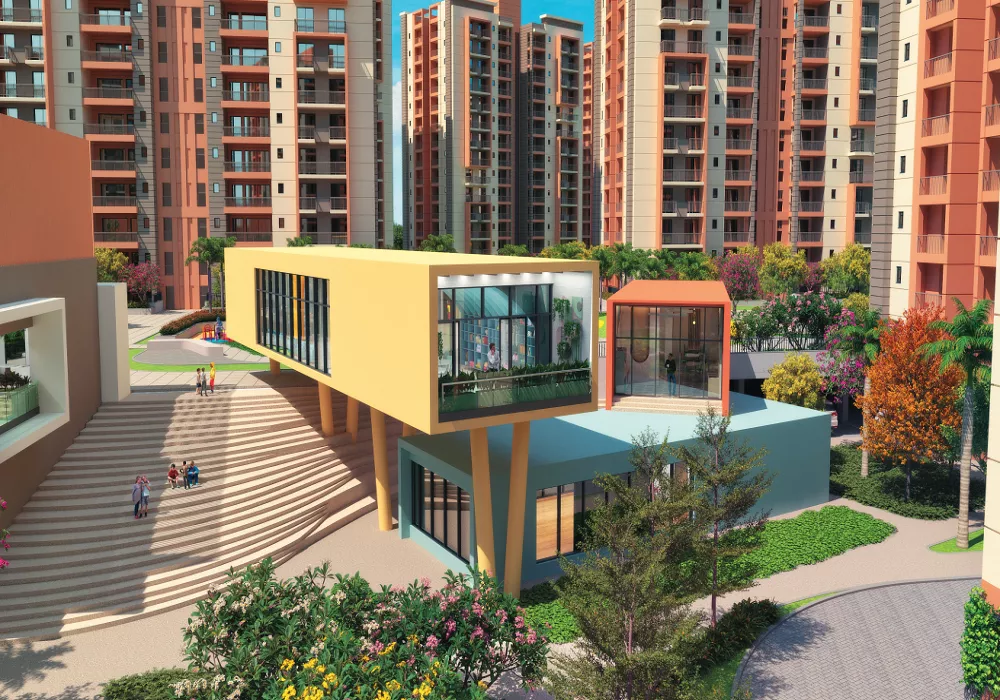
Book a site visit and walk through the clubhouse, Play Street and Learning Hub yourself.
Contact Sales Manager