
A Closer Look
What the Community Looks Like on the Ground
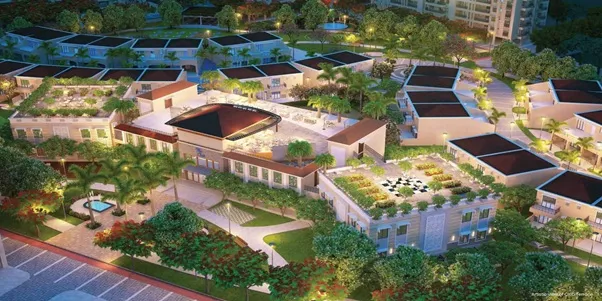
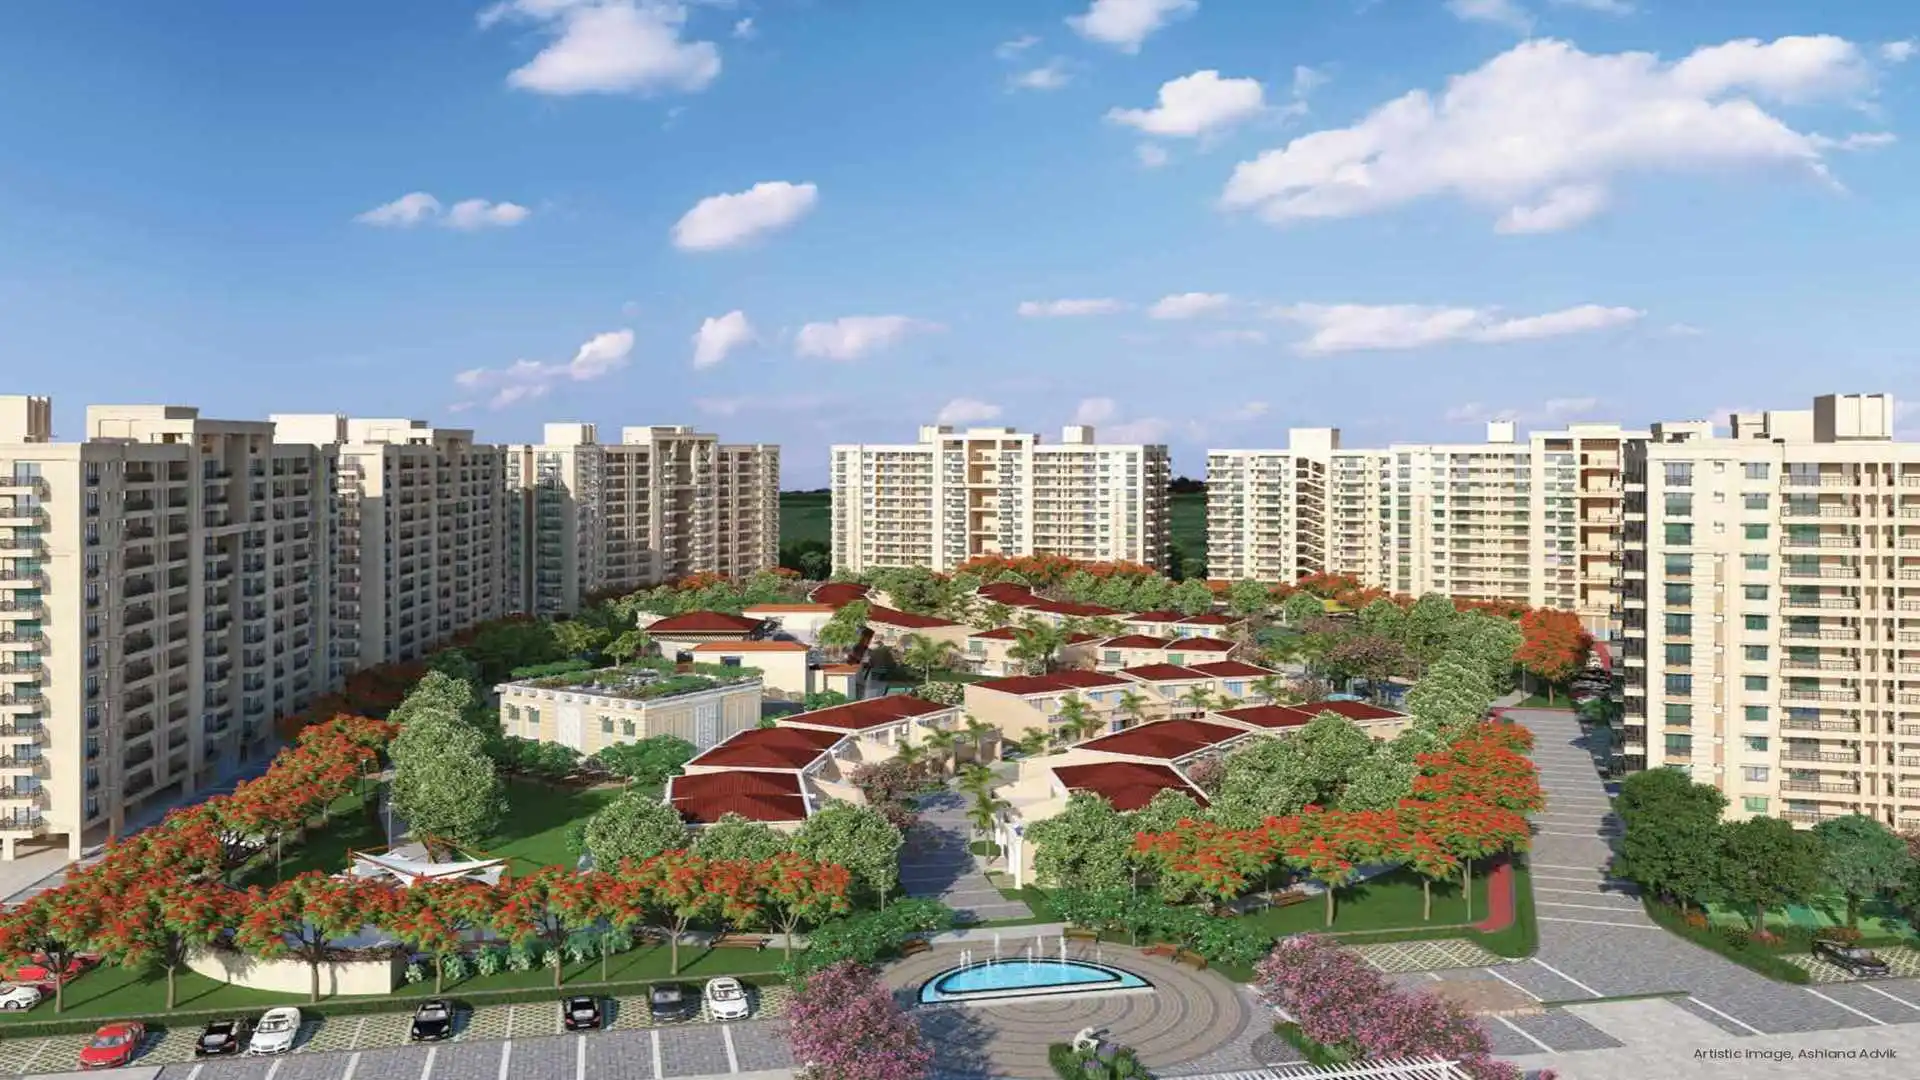
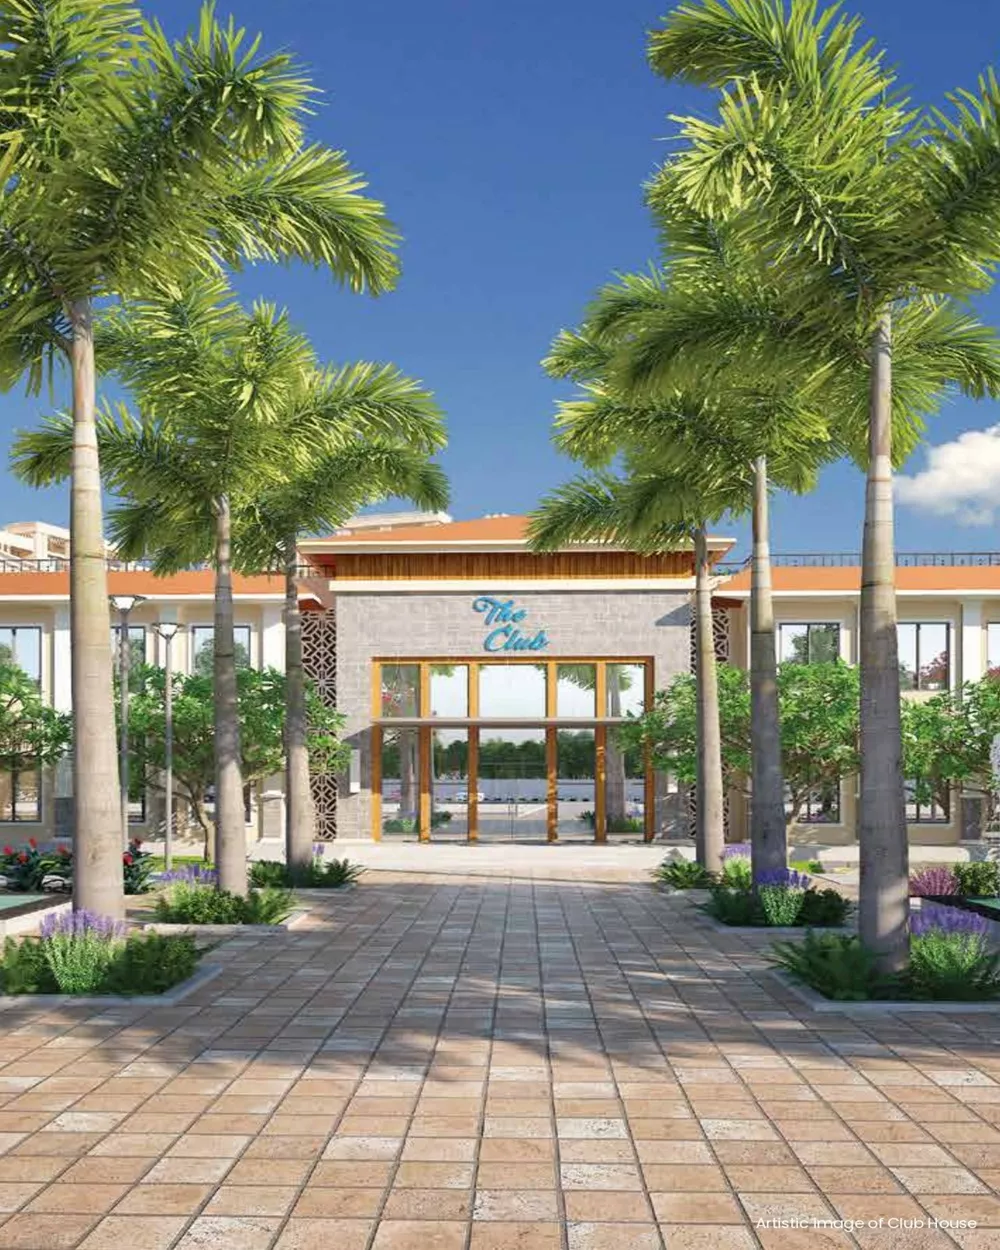
Photographs and renders often show a project from a distance — a tower elevation, an aerial sweep of the plot — but rarely the everyday scale a resident actually experiences: a bench under a tree, the width of a walking path, how close the clubhouse sits to the villas. This gallery tries to cover both. It opens with the wider aerial and exterior views that show how Ashiana Advik's villas, towers and clubhouse sit together across the 16.9 acre plot, then moves into the clubhouse and landscaped community spaces where day-to-day life actually happens. Renders are marked as such where they represent Phase II and III, which are still under construction; photographs of Phase I reflect the community as it stands today. For the fullest set of images, including interiors and the show apartment, request the brochure below or book a site visit.
Aerial & Exterior Views
The Clubhouse
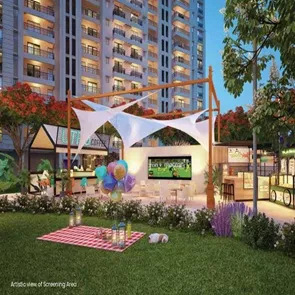
Gardens & Community Spaces
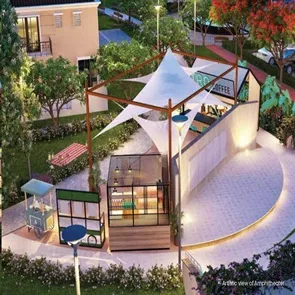
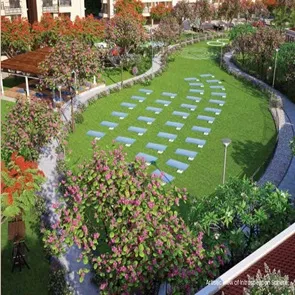
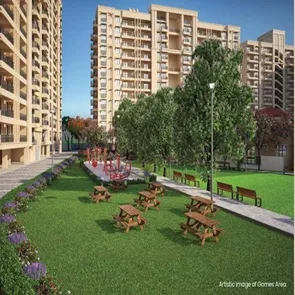
See More Photos & the Show Apartment
Request the full brochure or book a site visit to see the clubhouse, gardens and a show apartment in person.