
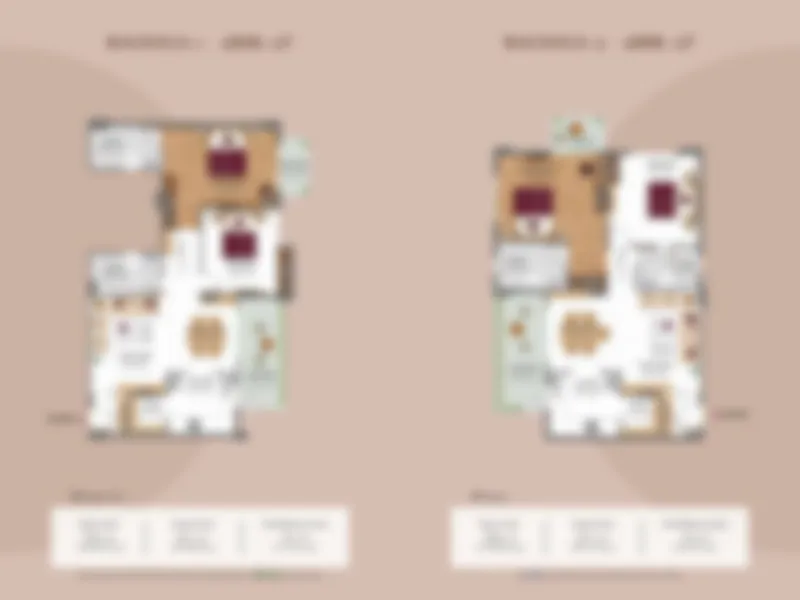
3 BHK + 3T
Lavender 1
- Super Area
- 1716 Sq. Ft.
When evening arrives, we take a time machine back to those good old colony days again.
A healthy dose of everything good — senior living, reimagined.
Defining Differentiators
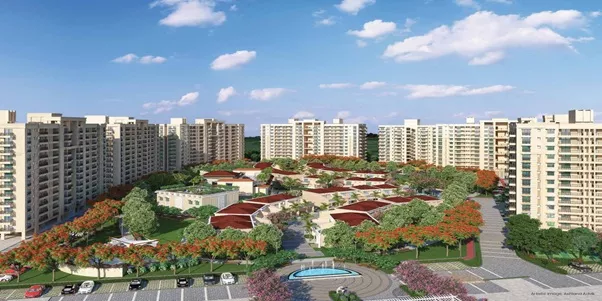
Phase I offers G+1 villas alongside stilt+12 floor apartment towers built for comfortable, low-rise senior living.
A range of thoughtfully designed homes to suit different family sizes and lifestyle needs of active seniors.
One securely monitored entry point with 24x7 security guards and intercom facility for complete peace of mind.
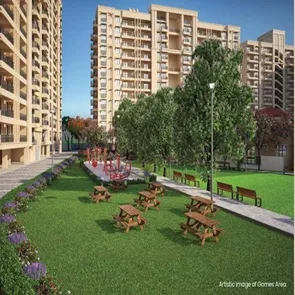
Landscaped walking tracks, water features and trees woven throughout the complex encourage everyday activity.
Modular kitchens with geyser, storage cabinets, ceiling-mounted fan, hob, chimney and dishwasher provision.
Dedicated concierge support in every block assists residents with day-to-day requirements.
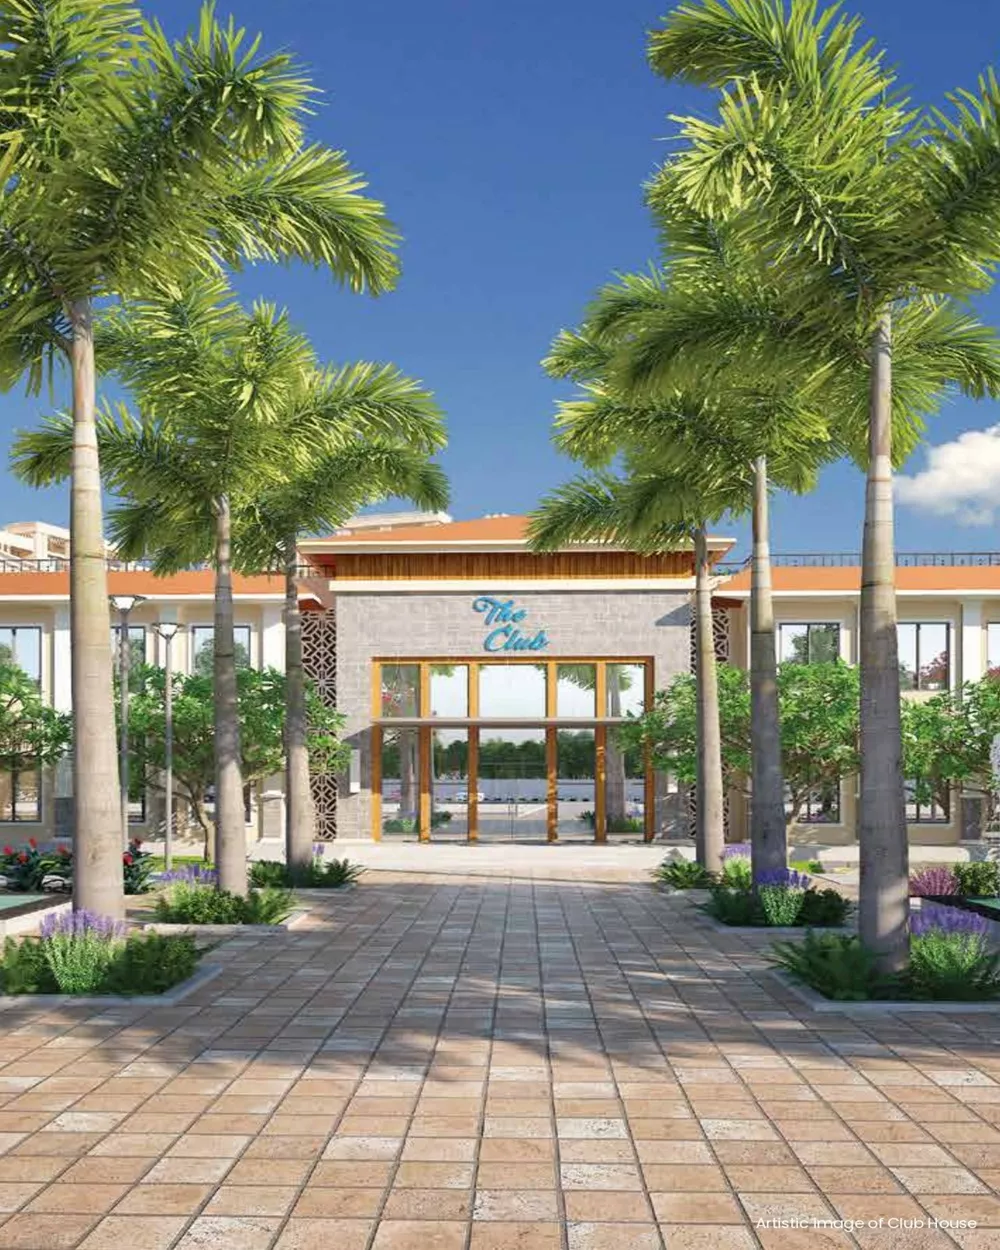
A full-fledged clubhouse offering fitness, aquatic and recreational facilities designed for every age group.
Two lifts in each block, backed by an Automatic Rescue Device (ARD), for safe and reliable vertical movement.
Ceiling fans and cove lighting fitted in the drawing, dining and bedroom areas across every home.
Built-in wooden wardrobes in every bedroom provide ready, functional storage from day one.
Ample covered and open parking is provided across the community for residents and visitors.
On-call plumbing and electrical support is made available to residents for day-to-day repairs.
A Community Built for the Next Chapter
Choosing where to live the next chapter of life is an important decision. Drawing on over 16 years of experience in senior living, Ashiana has designed Advik around what seniors genuinely need — comfort, independence, security and a sense of belonging.
Ashiana Advik is Located in Sector 39, Thada, just off Alwar Road in Bhiwadi, Rajasthan. Spread over 16.9 acres, it offers spacious 2 and 3 BHK apartments along with 3 BHK villas. Every home is designed to make everyday living easier — with facilities that are easy to access and support you can count on, so you stay independent without feeling like you're giving anything up.
Beyond the homes themselves, the community brings people together through shared activities, festive celebrations, hobby classes and everyday moments of connection — helping neighbours become family.
Project Fact Sheet
| Project Name | Ashiana Advik – Active Senior Living |
|---|---|
| Developer | Ashiana Housing Limited |
| Location | Sector 39, Thada, Off Alwar Road, Bhiwadi, Rajasthan |
| Project Type | Active Senior Living Community |
| Land Parcel | 16.9 Acres |
| Configuration | 2 & 3 BHK Apartments & 3 BHK Villas |
| Phase I Structure | G+1 Villas & Stilt+12 Floor Towers |
| Clubhouse | 29,000 Sq. Ft. – "The Club" |
| Architect | Mr. Sanjeev Mehta, Ethique Architects & Associates, Mumbai |
| Landscape Architect | Mr. Aditya Advani, Roha Landscape Architecture & Planning, New Delhi |
| Structural Consultant | Mr. B. P. Ojha, Scon Pvt. Ltd., Patna |
| PHE & Electrical Consultant | Mr. Anand Havelia, CESPL, Noida |
| RERA Reg. No. – Phase I | RAJ/P/2022/2012 |
| RERA Reg. No. – Phase II | RAJ/P/2023/2854 |
| RERA Web Page | www.rera.rajasthan.gov.in |
| Phase Status | Phase I – Ready to Move In; Phase II & III – Under Construction |
Investment Options
Explore pricing across the Lavender & Magnolia typologies. Contact our sales team for the latest offers and payment plans.
Prices are on request and subject to change without prior notice. Contact our sales team for the current price list and payment plan options.
Thoughtfully Designed Residences
Homes at Ashiana Advik are planned around age-friendly design, natural light and functional layouts, available across Lavender (3 BHK) and Magnolia (2 BHK) typologies in Phase I & II.
3 BHK + 3T
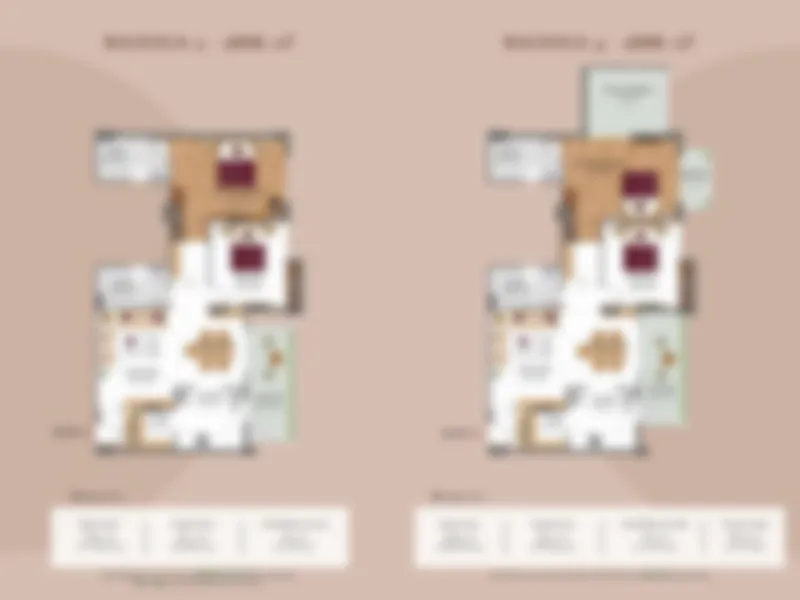
3 BHK + 2T
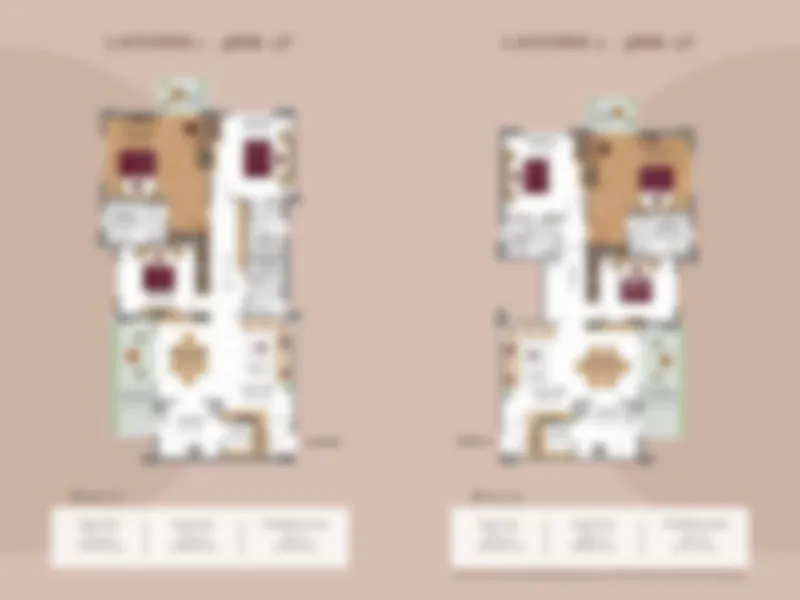
2 BHK + 2T
2 BHK + 2T
2 BHK + 2T
2 BHK + 2T
World-Class Well-Being
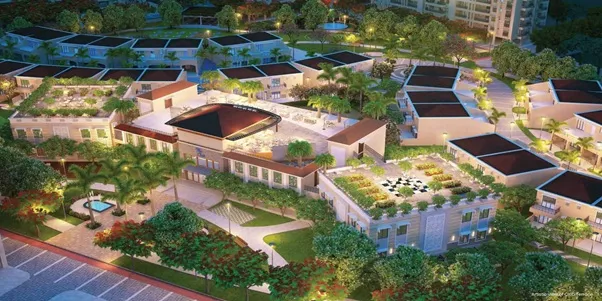
"The Club" is a 29,000 sq. ft. clubhouse with a gymnasium, media room, library and dedicated spaces for billiards, cards, games and hobby classes, spread across two floors.
Master Plan
Common facilities across Phase I, II & III have been planned as a series of connected precincts, from entry plazas to wellness zones.

Water feature and seating benches welcome residents at the southern approach to the community.
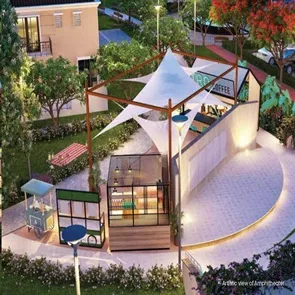
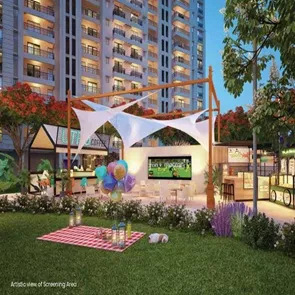
Amphitheatre, food kiosks, movie/sports screening, extended lawns and a trellis/tensile structure.
A dining patio and picnic lawn surround the main clubhouse building.
Entry plaza, water feature, front-door gathering space, summer garden and buggy parking.
Swimming pool, jacuzzi, aqua therapy, F&B counters and a gathering lawn.
Lawn ball, croquet, frisbee, an outdoor gym and picnic tables for relaxed outdoor play.
A secondary entry plaza with a children's play area, swings and benches.
A designated area set aside for pets within the community.
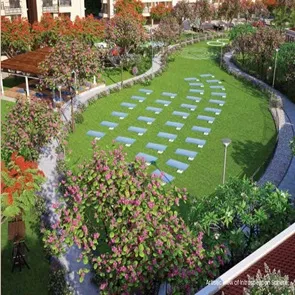
Labyrinth, acupressure walk, yoga pavilion, lawn walk and figure-of-8 walk.
A winter garden and flower garden lawn walk for quiet moments outdoors.
Native tree forest with a forest trail and winding trail for a green retreat.
Built to a Higher Standard
Specifications shown are indicative and subject to variation. Please refer to the Flat Buyer's Agreement for the complete, binding scope.
A Glimpse Into Everyday Life
Location & Connectivity
Ashiana Advik sits just off the Alwar bypass road in Bhiwadi, with NH-8 and the Dwarkadhish Road (NH-919) close by, keeping the community connected to Delhi, Gurgaon, Alwar and Neemrana while remaining in a quiet, established residential pocket.
Approximate travel times from Ashiana Advik

| Connectivity | Distance |
|---|---|
| Transit | |
| Railway Station (Rewari) | 33.7 km |
| Indira Gandhi International Airport | 63.1 km |
| Dhaula Kuan | 70.5 km |
| Shopping & Entertainment | |
| Genesis Mall | 5.6 km |
| Haldiram's | 5.9 km |
| McDonald's | 5.9 km |
| Capital Mall | 8.7 km |
| Village Centre | 9.0 km |
| Hospitals | |
| Hari Ram Hospital | 6.5 km |
| Om Hospital | 7.0 km |
| Medipulse Hospital | 7.0 km |
| SS Hospital | 8.0 km |
| Star Hospital | 10.0 km |
Source: Google Maps. Distances are approximate and indicative only.
Why Choose Ashiana Advik
At Ashiana Senior Living, homes are designed for those who want to stay active, engaged and connected — while a quiet layer of care always stays close at hand.
Ashiana has spent over 16 years understanding what seniors truly need — comfort, independence, security and belonging.
Today, 1,800+ seniors live across five Ashiana communities in four locations, forming genuinely vibrant neighbourhoods.
Round-the-clock security, an emergency response system and on-call medical care mean help is always close at hand.
Children and grandchildren are welcome to stay, and the community remains accessible to relatives and friends throughout.
Art, music, dancing, pottery and more — an activity centre and hobby classes help residents rediscover old passions.
Prospective residents can book a stay at the trial apartments to experience the facilities and ambience firsthand.
About the Developer
Ashiana Housing Limited is the promoter behind Ashiana Advik, with over 16 years of dedicated experience in senior living. The company's homes are designed to make daily life effortless, with thoughtful layouts, accessible facilities and services that support residents' independence.
Maintenance of the community is handled by Ashiana Maintenance Services LLP, a specialised, independent agency engaged by the promoter with expertise in managing senior living communities — covering upkeep of common areas, amenities, housekeeping, continuous care and security.
Architect
Mr. Sanjeev Mehta
Ethique Architects & Associates, Mumbai
Landscape Architect
Mr. Aditya Advani
Roha Landscape Architecture & Planning, New Delhi
Structural Consultant
Mr. B. P. Ojha
Scon Pvt. Ltd., Patna
PHE & Electrical Consultant
Mr. Anand Havelia
CESPL, Noida
Common Questions
Yes, you can buy the apartment even if you are less than 55 years of age. However, for residing purposes, one of the resident/spouse has to be above the age of 55 years.
Yes. Besides a son or daughter, even a benefactor may buy an apartment for a resident who is 55 years of age or above.
The reducible, interest-free management deposit is valid for 15 years. If the buyer transfers the apartment within this period, the balance of the deposit — after deducting indirect costs and the management fee on a pro-rata basis — is refunded, and the new buyer pays a fresh deposit at prevailing rates.
The monthly maintenance charge covers the upkeep and operation of common areas, common services (including power backup) and administrative expenses, calculated per sq. ft. of apartment area. Residents also need a compulsory monthly food coupon from the time of occupancy. Please refer to the current price list for exact figures.
Ashiana Advik is a theme-based project designed around the needs of seniors and therefore requires specialised care. Ashiana Housing Limited has engaged Ashiana Maintenance Services LLP — an independent agency with a distinct identity from the promoter — to manage housekeeping, common-area upkeep, continuous care, security and other services on behalf of residents.
Charges are structured under three broad heads: fixed maintenance charges (manpower, activities, gym trainer, wellness manager, routine repairs, material costs, dining overheads, compliance costs); capital charges (repairs and replacement of equipment such as water distribution systems, generators, electrical switchgear and sewage networks); and a component covering round-the-clock security and emergency assistance.
Maintenance staff such as a plumber, electrician or mason are made available on a nominal monthly charge by the Advik administration; the cost of materials used is borne by the resident.
DTC and Rajasthan & Haryana Roadways buses connect Gurgaon, Alwar, Jaipur and Delhi. A shuttle service moves within the complex and around Bhiwadi, with a weekly trip to Gurgaon depending on demand. The help desk can also arrange a driver or taxi on a chargeable basis, subject to advance notice.
Yes. Children and grandchildren are welcome to stay for a short duration, with the length of stay decided in consultation with the Senior Living Community Council. An unmarried or widowed daughter, or a special child, may stay with the resident on a permanent basis, and the community remains accessible to relatives and friends at all times.
Owners are free to sell or rent their apartment at their convenience. Ashiana Resale & Rental Services also offers to extend this facility for a fee, subject to the applicable residing-age rule. Contact your sales officer for details.
Yes, prospective buyers can book a stay at the trial apartments at a nominal cost to experience the facilities and ambience firsthand. Please contact your sales officer in advance to arrange this.
Shops adjacent to the club are independently owned and may be transferred as units to third parties, though their ownership remains separate from the club facility itself. Some common area services or facilities may remain the property of the promoter/builder even though they continue to benefit residents.
Call Us
+91 9625855587