Get the Master Plan
Fill in your details and our team will send the complete master plan document.

How 470,469 sq ft comes together as 6 towers, a grand clubhouse and a dedicated Learning Hub at the centre, wrapped in traffic-free, low-density green space.
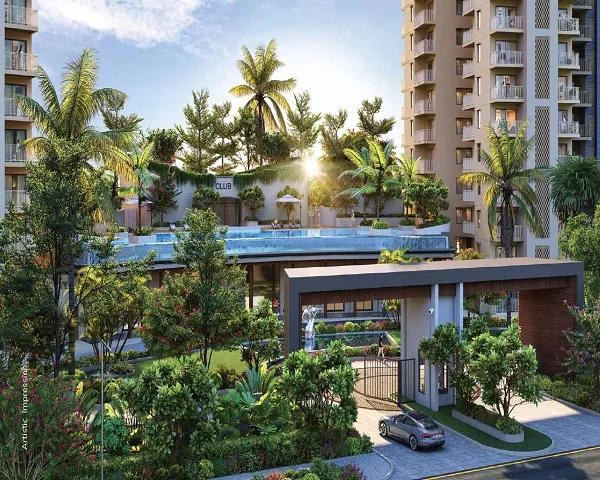
Artistic Impression. Layout indicative and subject to change as approved by the competent authority.
| Detail | On the Master Plan |
|---|---|
| Land Parcel | 470,469 sq ft (43,708 sq m) |
| Residential Towers | 6 towers, 542 residences total |
| Commercial Block | 1 Convenient Shopping Block, 8 shops |
| Phase I Blocks | Residential Blocks 3 & 4 + Convenient Shopping Block |
| Centre of the Layout | Grand Clubhouse and the dedicated Learning Hub |
| Vehicular Movement | Smartly planned, kept away from internal pedestrian and play zones |
| Open Space | More than two-thirds of the project is green, safe and open |
6 towers positioned with wide open vistas between them, keeping the community low-density and uncrowded.
The grand clubhouse and Learning Hub sit at the centre of the layout — the two landmarks every tower opens onto.
Football field, box cricket arena, tennis, pickleball, basketball, skating rink and adventure zone laid out around the towers.
Miyawaki forests, amphitheatre, tree courts, yoga lawns and a kitchen garden wrap the built zones on every side.
| Detail | Information |
|---|---|
| Project | Ashiana Aaroham — Curated Kid Centric Residences |
| Location | Plot No. GH-4, Sector 80, Manesar, Gurgaon |
| Promoter | Ashiana Housing Limited |
| Architect | Syed Mohammad Imran, BIAS+ Architecture |
| Landscape Consultant | Mr. Madhup Mazumdar, Design Accord |
| Master Planning & Child-Friendly Design | Dr. Sudeshna Chatterjee, KCA |
| Total Development | 6 residential towers, 542 apartments, 8 commercial units |
| Configurations | 3 BHK + 3 Toilet, 4 BHK + 4 Toilet |
| RERA Registration | 117 of 2025, dated 25.11.2025 |
| RERA Certificate | www.haryanarera.gov.in/view_project/view_certificate/MjAzNg== |
Share your details and our team will send the full site plan with tower positions and unit orientation.