Enquire Now
Fill in your details and our team will get back to you.

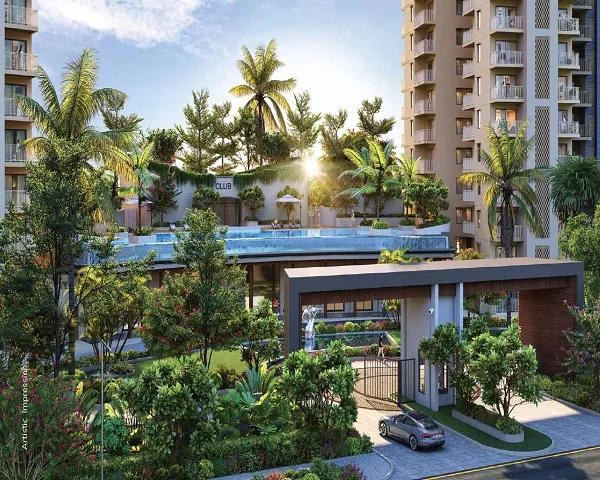
Ashiana Aaroham is a residential group housing project by Ashiana Housing Limited on Plot No. GH-4 in Sector 80, Manesar, Gurgaon, an area allotted by HSIIDC. Spread across 470,469 sq ft (43,708 sq m), the project is planned as 6 residential towers with 542 apartments and 8 commercial units, developed in phases.
At the centre of the layout stand two landmarks: a grand clubhouse and a purpose-built Learning Hub. The project is positioned around traffic-free zones, safe green spaces and a low-density layout with wide open vistas, so the community stays quiet and uncrowded.
Only 3 BHK and 4 BHK homes are offered here, each designed with attached balconies, HEPA-filtered fresh air and concealed services for cleaner interiors. Ashiana Aaroham Phase I currently under development comprises Residential Blocks 3 & 4 along with the Convenient Shopping Block of 8 shops.
| Detail | Information |
|---|---|
| Project | Ashiana Aaroham — Curated Kid Centric Residences |
| Location | Plot No. GH-4, Sector 80, Manesar, Gurgaon |
| Promoter | Ashiana Housing Limited |
| Architect | Syed Mohammad Imran, BIAS+ Architecture |
| Land Parcel | 470,469 sq ft (43,708 sq m) |
| Total Development | 6 residential towers, 542 apartments, 8 commercial units |
| Phase I Scope | Residential Blocks 3 & 4 + Convenient Shopping Block (8 shops) |
| Configurations | 3 BHK + 3 Toilet, 4 BHK + 4 Toilet |
| Key Landmarks | Grand Clubhouse, dedicated Learning Hub |
| Open Space | More than two-thirds of the project |
| RERA Registration | 117 of 2025, dated 25.11.2025 |
| RERA Certificate | www.haryanarera.gov.in/view_project/view_certificate/MjAzNg== |
| HSIIDC Approval | Memo No. HSIIDC/IPD/IMT/M/2025/1050 dated 08.10.2025 |
Indicative starting prices across Ashiana Aaroham's 3 BHK and 4 BHK configurations. Final price depends on tower, floor and orientation at the time of booking.
| Configuration | Size | Price |
|---|---|---|
| 3 BHK + 3 Toilet | 1342 Sq. Ft. | ₹3.14 Cr* Onwards |
| 3 BHK + 3 Toilet | 1569 Sq. Ft. | ₹3.70 Cr* Onwards |
| 3 BHK + 3 Toilet | 1589 Sq. Ft. | ₹3.69 Cr* Onwards |
| 4 BHK + 4 Toilet | 1919 Sq. Ft. | ₹4.25 Cr* Onwards |
*Prices are indicative and subject to change based on floor, tower and orientation. GST, stamp duty, registration and other statutory charges are extra.
3 BHK and 4 BHK layouts at Ashiana Aaroham, Sector 80 Manesar Gurgaon, with carpet and balcony areas as per the Phase I plans.
| Configuration | Carpet Area | Balcony Area |
|---|---|---|
| 3 BHK + 3 Toilet (Type C) | 1057 sq ft (98.23 sq m) | 285 sq ft (26.46 sq m) |
| 3 BHK + 3 Toilet (Type B) | 1223 sq ft (113.62 sq m) | 346 sq ft (32.16 sq m) |
| 3 BHK + 3 Toilet (Type A) | 1259 sq ft (116.99 sq m) | 330 sq ft (30.70 sq m) |
| 4 BHK + 4 Toilet | 1521 sq ft (141.32 sq m) | 398 sq ft (36.94 sq m) |

1057 Sq. Ft. Carpet · 285 Sq. Ft. Balcony
1223 Sq. Ft. Carpet · 346 Sq. Ft. Balcony
1259 Sq. Ft. Carpet · 330 Sq. Ft. Balcony
1521 Sq. Ft. Carpet · 398 Sq. Ft. Balcony
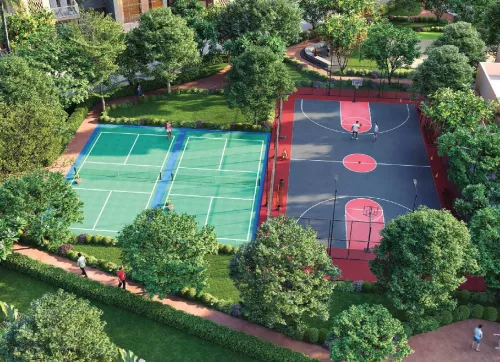
Every childhood deserves the space to fall, rise and play again — Aaroham delivers arenas built for resilience and dreams.
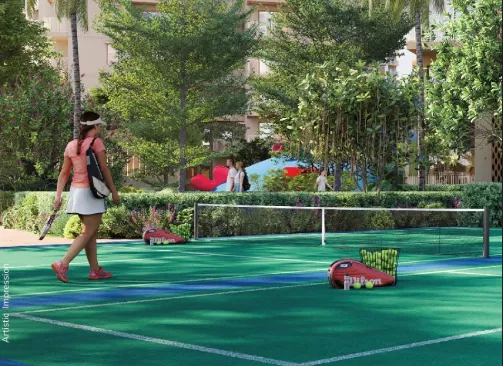
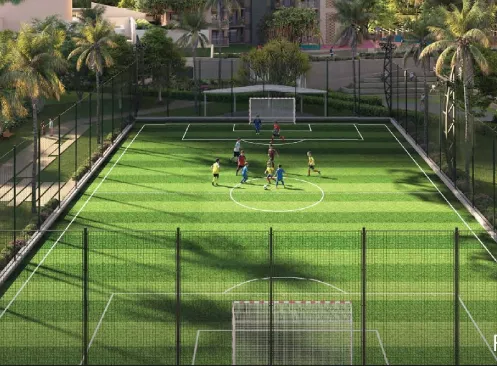
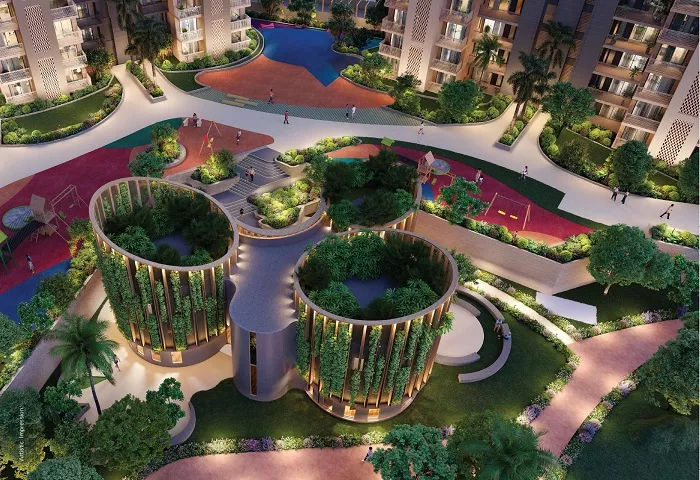
Through the Live & Learn programme, every child's curiosity and creativity is nurtured, helping them explore, grow and gain confidence. The Hub is curated by Hearth Education Advisors and guided by a full-time learning hub coordinator.
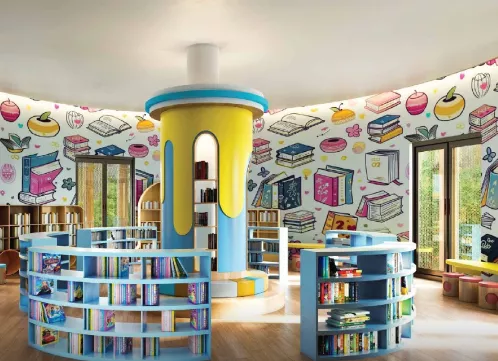
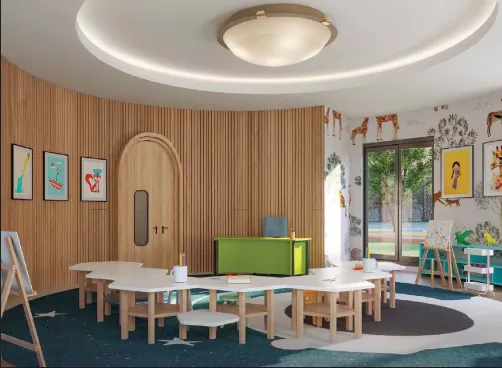
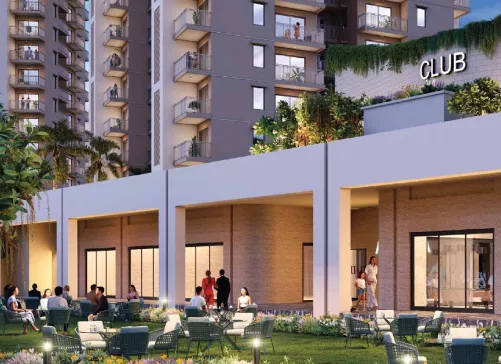
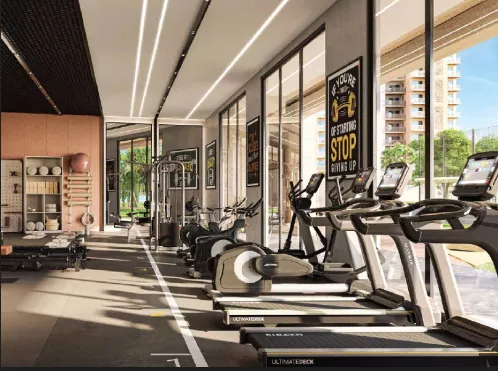
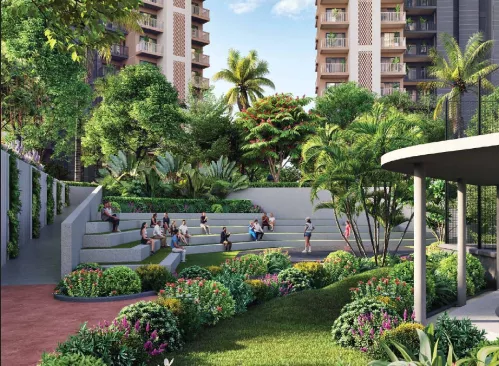
More than two-thirds of Ashiana Aaroham is green, safe and open — because freedom isn't built in square feet, but in the spaces between them.
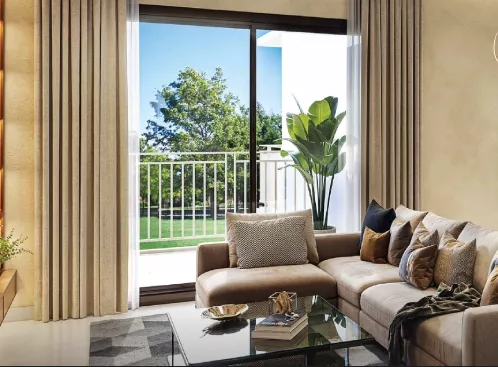
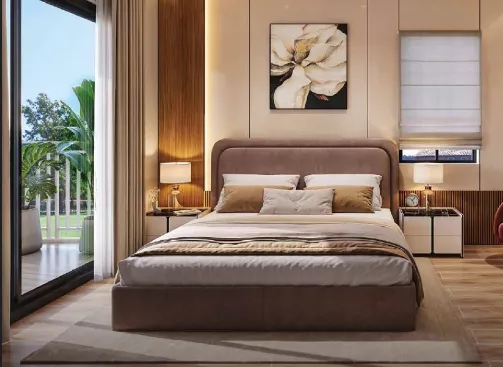
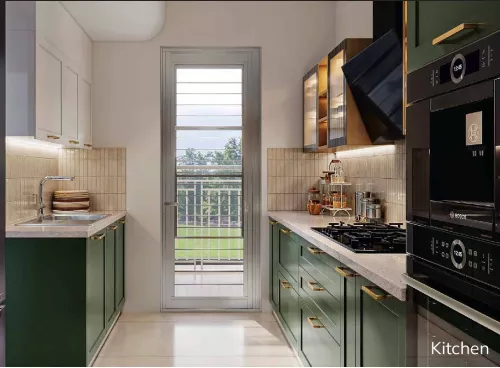
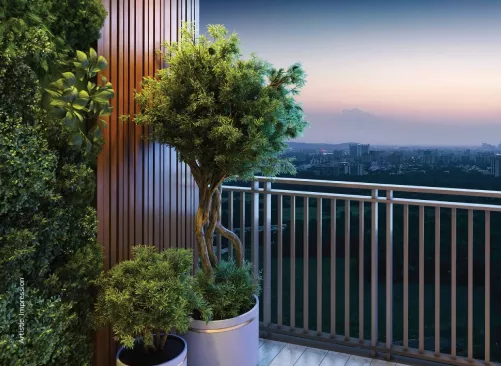
Room-wise finishes planned for Ashiana Aaroham Phase I. Specifications are indicative and subject to variation within a similar category and range of products — please confirm the current annexure before booking.
| Space | Flooring | Walls | Door Shutters | Windows | Fixtures / Fittings |
|---|---|---|---|---|---|
| Living / Dining / Lobby | Vitrified tiles with epoxy grout | Acrylic emulsion of a reputed brand as per architect's suggestions | Main door: 2-hour fire-rated MS door shutter with handle, lock system & magic eye | Powder-coated / anodized aluminium or UPVC, 6/8mm high performance glass | Modular electrical switches with sockets & provision for remote-operated fan |
| Master Bedroom | Wooden vitrified texture tiles (all bedrooms) | Acrylic emulsion of a reputed brand | 35mm flush door, both-side laminate, mortise lock & lever handle | Powder-coated / anodized aluminium or UPVC, 6/8mm high performance glass | Modular electrical switches with sockets & provision for remote-operated fan |
| Kitchen | Vitrified tiles with epoxy grout | 600mm high ceramic tile dado above platform, acrylic emulsion elsewhere | Powder-coated / anodized aluminium ventilation doors, 6mm glass | N/A | Quartz / granite / vitrified platform, steel sink, hob, under-counter RO, cabinets, chimney, dishwasher & oven provision |
| Master Bathroom | Vitrified wooden texture & ceramic tiles, epoxy grout on floor | Ceramic tiles up to 2350mm height | 35mm flush door, both-side laminate, mortise lock & pull handle | Powder-coated / anodized aluminium or UPVC, 5mm toughened glass | Over-counter wash basin (ROCA/Jaquar or equivalent), Jaquar/GROHE fittings, vanity counter, mirror, towel rack & health faucet |
| Balcony | Ceramic tiles with epoxy grout | Acrylic emulsion of a reputed brand | N/A | N/A | Provision of ceiling / wall fan |
| Structure | Reinforced cement concrete frame structure or load-bearing masonry, per applicable earthquake zone and BIS codes |
| Electrical | All wiring in concealed conduits with copper wires; convenient light & power plug distribution |
| Lift | Two passenger and one service lift in each block, with generator backup |
| Generator | 8 KW for 3/4 BHK; power backup in each apartment with 50% diversity, full backup for common services |
| Air Conditioning | Fully fitted inverter ACs (hot & cold) in all bedrooms and the living room, with copper piping & outdoor bracket |
| Fresh Air | Treated fresh air unit in the common area and the master bedroom |
| Piped Gas | Provision in the kitchen with piping and a meter |
| Telephone / TV | TV points in drawing/dining and all bedrooms; telephone point in drawing/dining & master bedroom |
| Other | Washing machine point, DTH provision (roof terrace only), exhaust fans in toilets & kitchen, geyser in toilets & kitchen, false ceiling in foyer/kitchen/lobby/guest room/toilets |
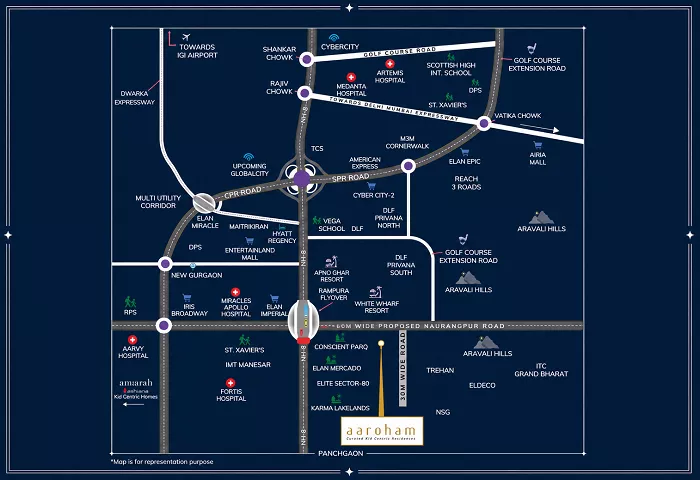
Sector 80, Gurgaon offers a rare balance of convenience and tranquillity, close to Karma Lakelands and with excellent connectivity via NH-48 and the Dwarka Expressway.
*Source: Google Maps. Time may vary depending on traffic.
Ashiana Housing Limited is the promoter of Ashiana Aaroham, developing the project on Plot No. GH-4, Sector 80, Manesar, Gurgaon, on land allotted by HSIIDC. Building plans for the project were approved by HSIIDC vide Memo No. HSIIDC/IPD/IMT/M/2025/1050 dated 08.10.2025, along with all requisite permissions.
Ashiana Aaroham comprises 6 residential blocks along with a commercial block of 8 shops and a learning centre, totalling 542 apartments across the Whole Project. Phase I, currently under development, includes Residential Blocks 3 & 4 along with the Convenient Shopping Block.
Reach out for the brochure, floor plans and complete cost sheet.